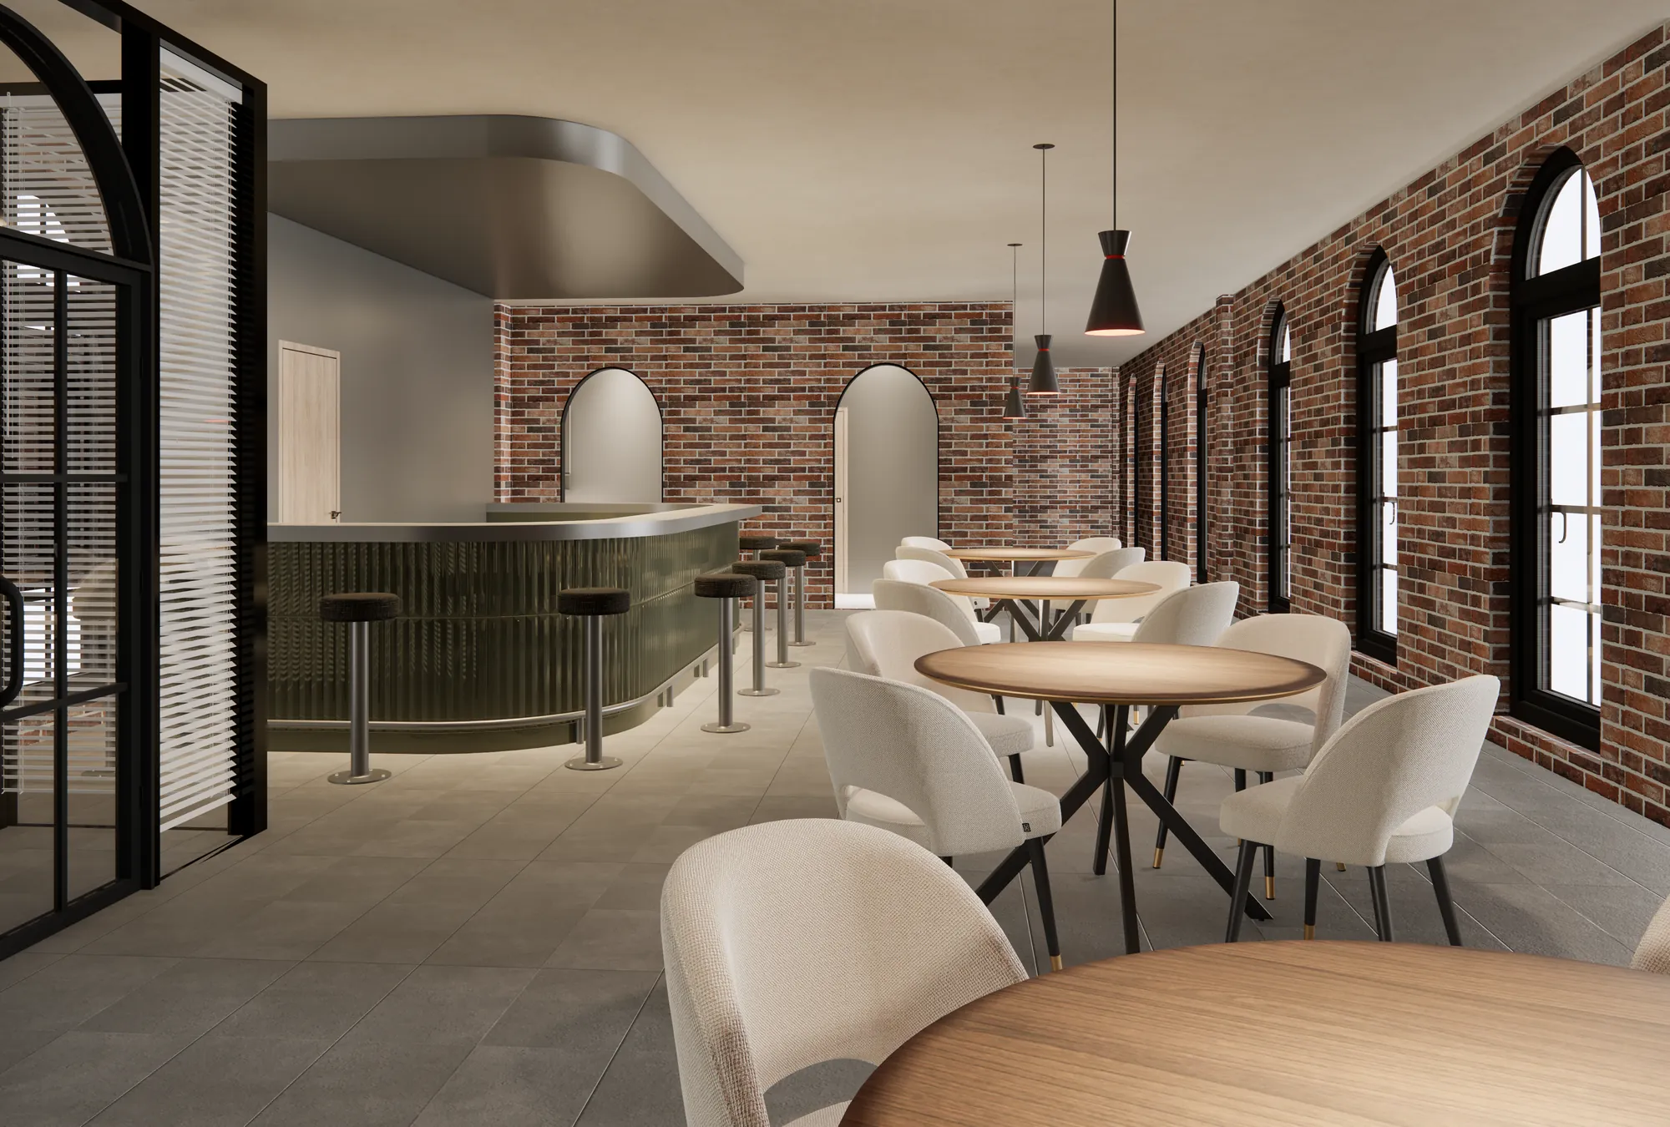
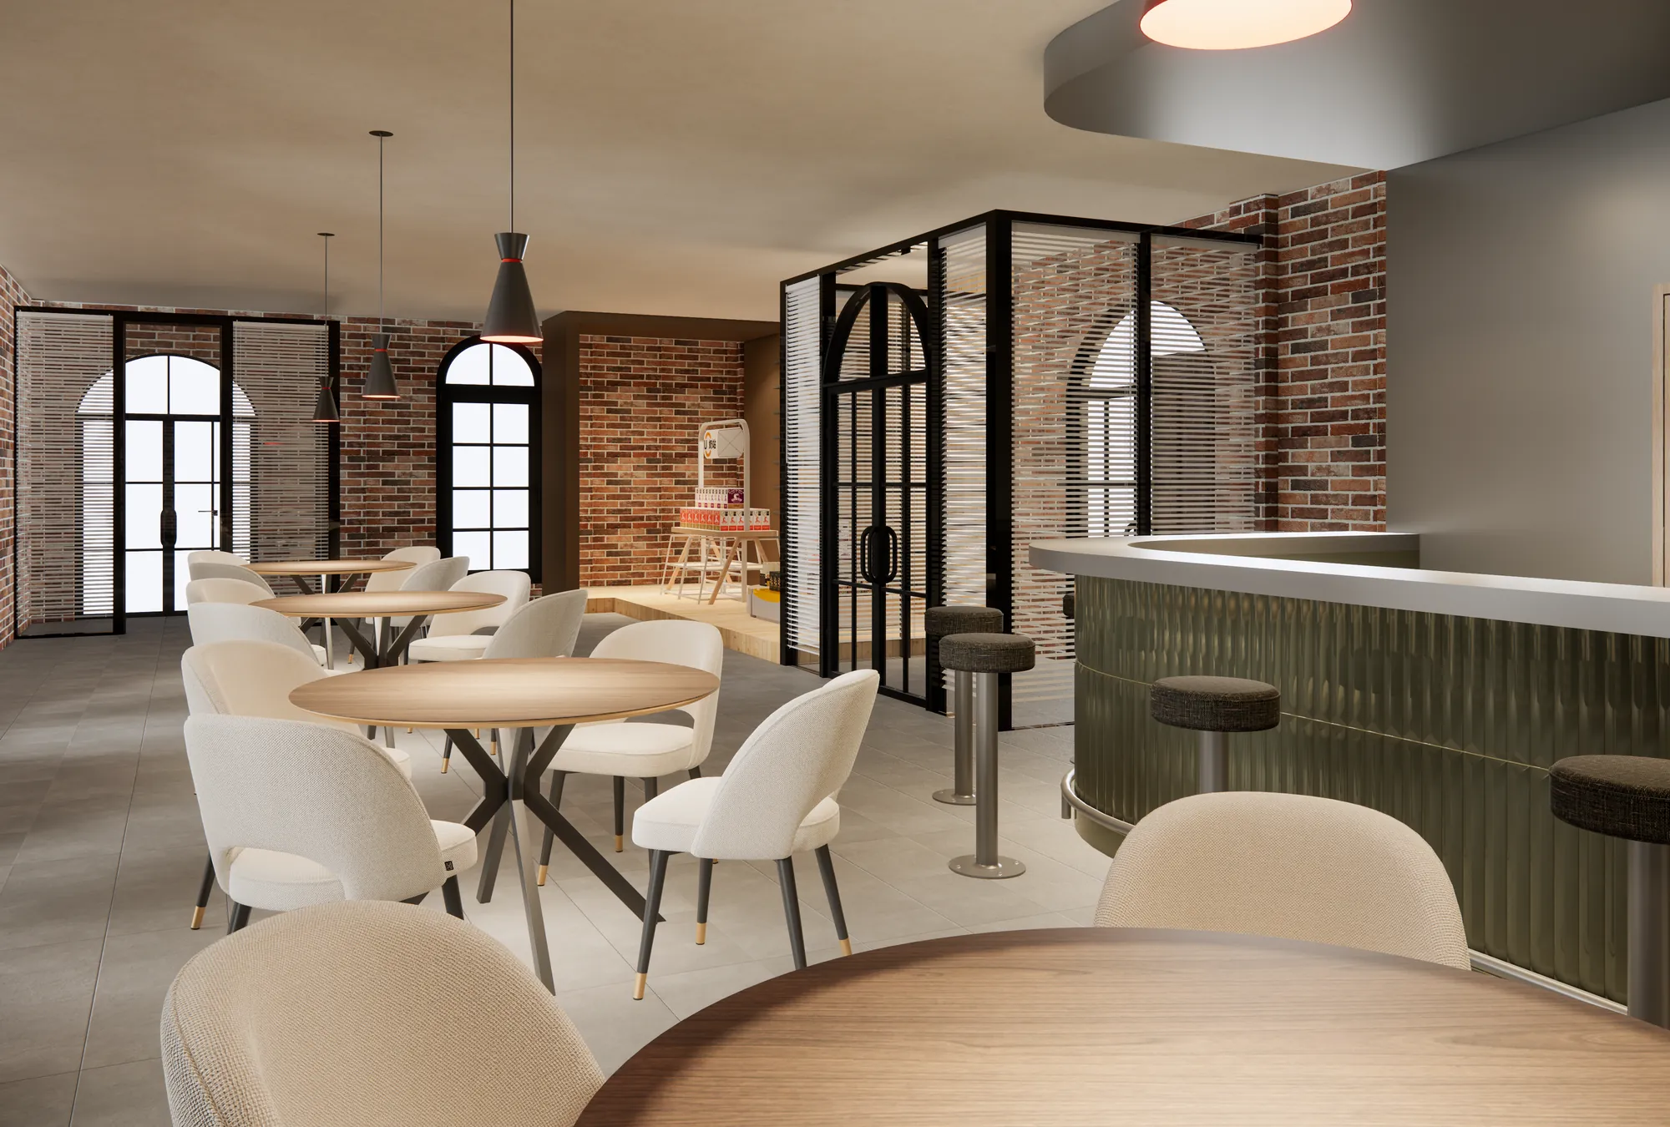


Industrial aesthetic
Exposed brick with steel, wood and raw materials, so the building's history stays in view.
Interior Decorating, Ontario College Diploma. January 2024 to April 2025.
The graduation project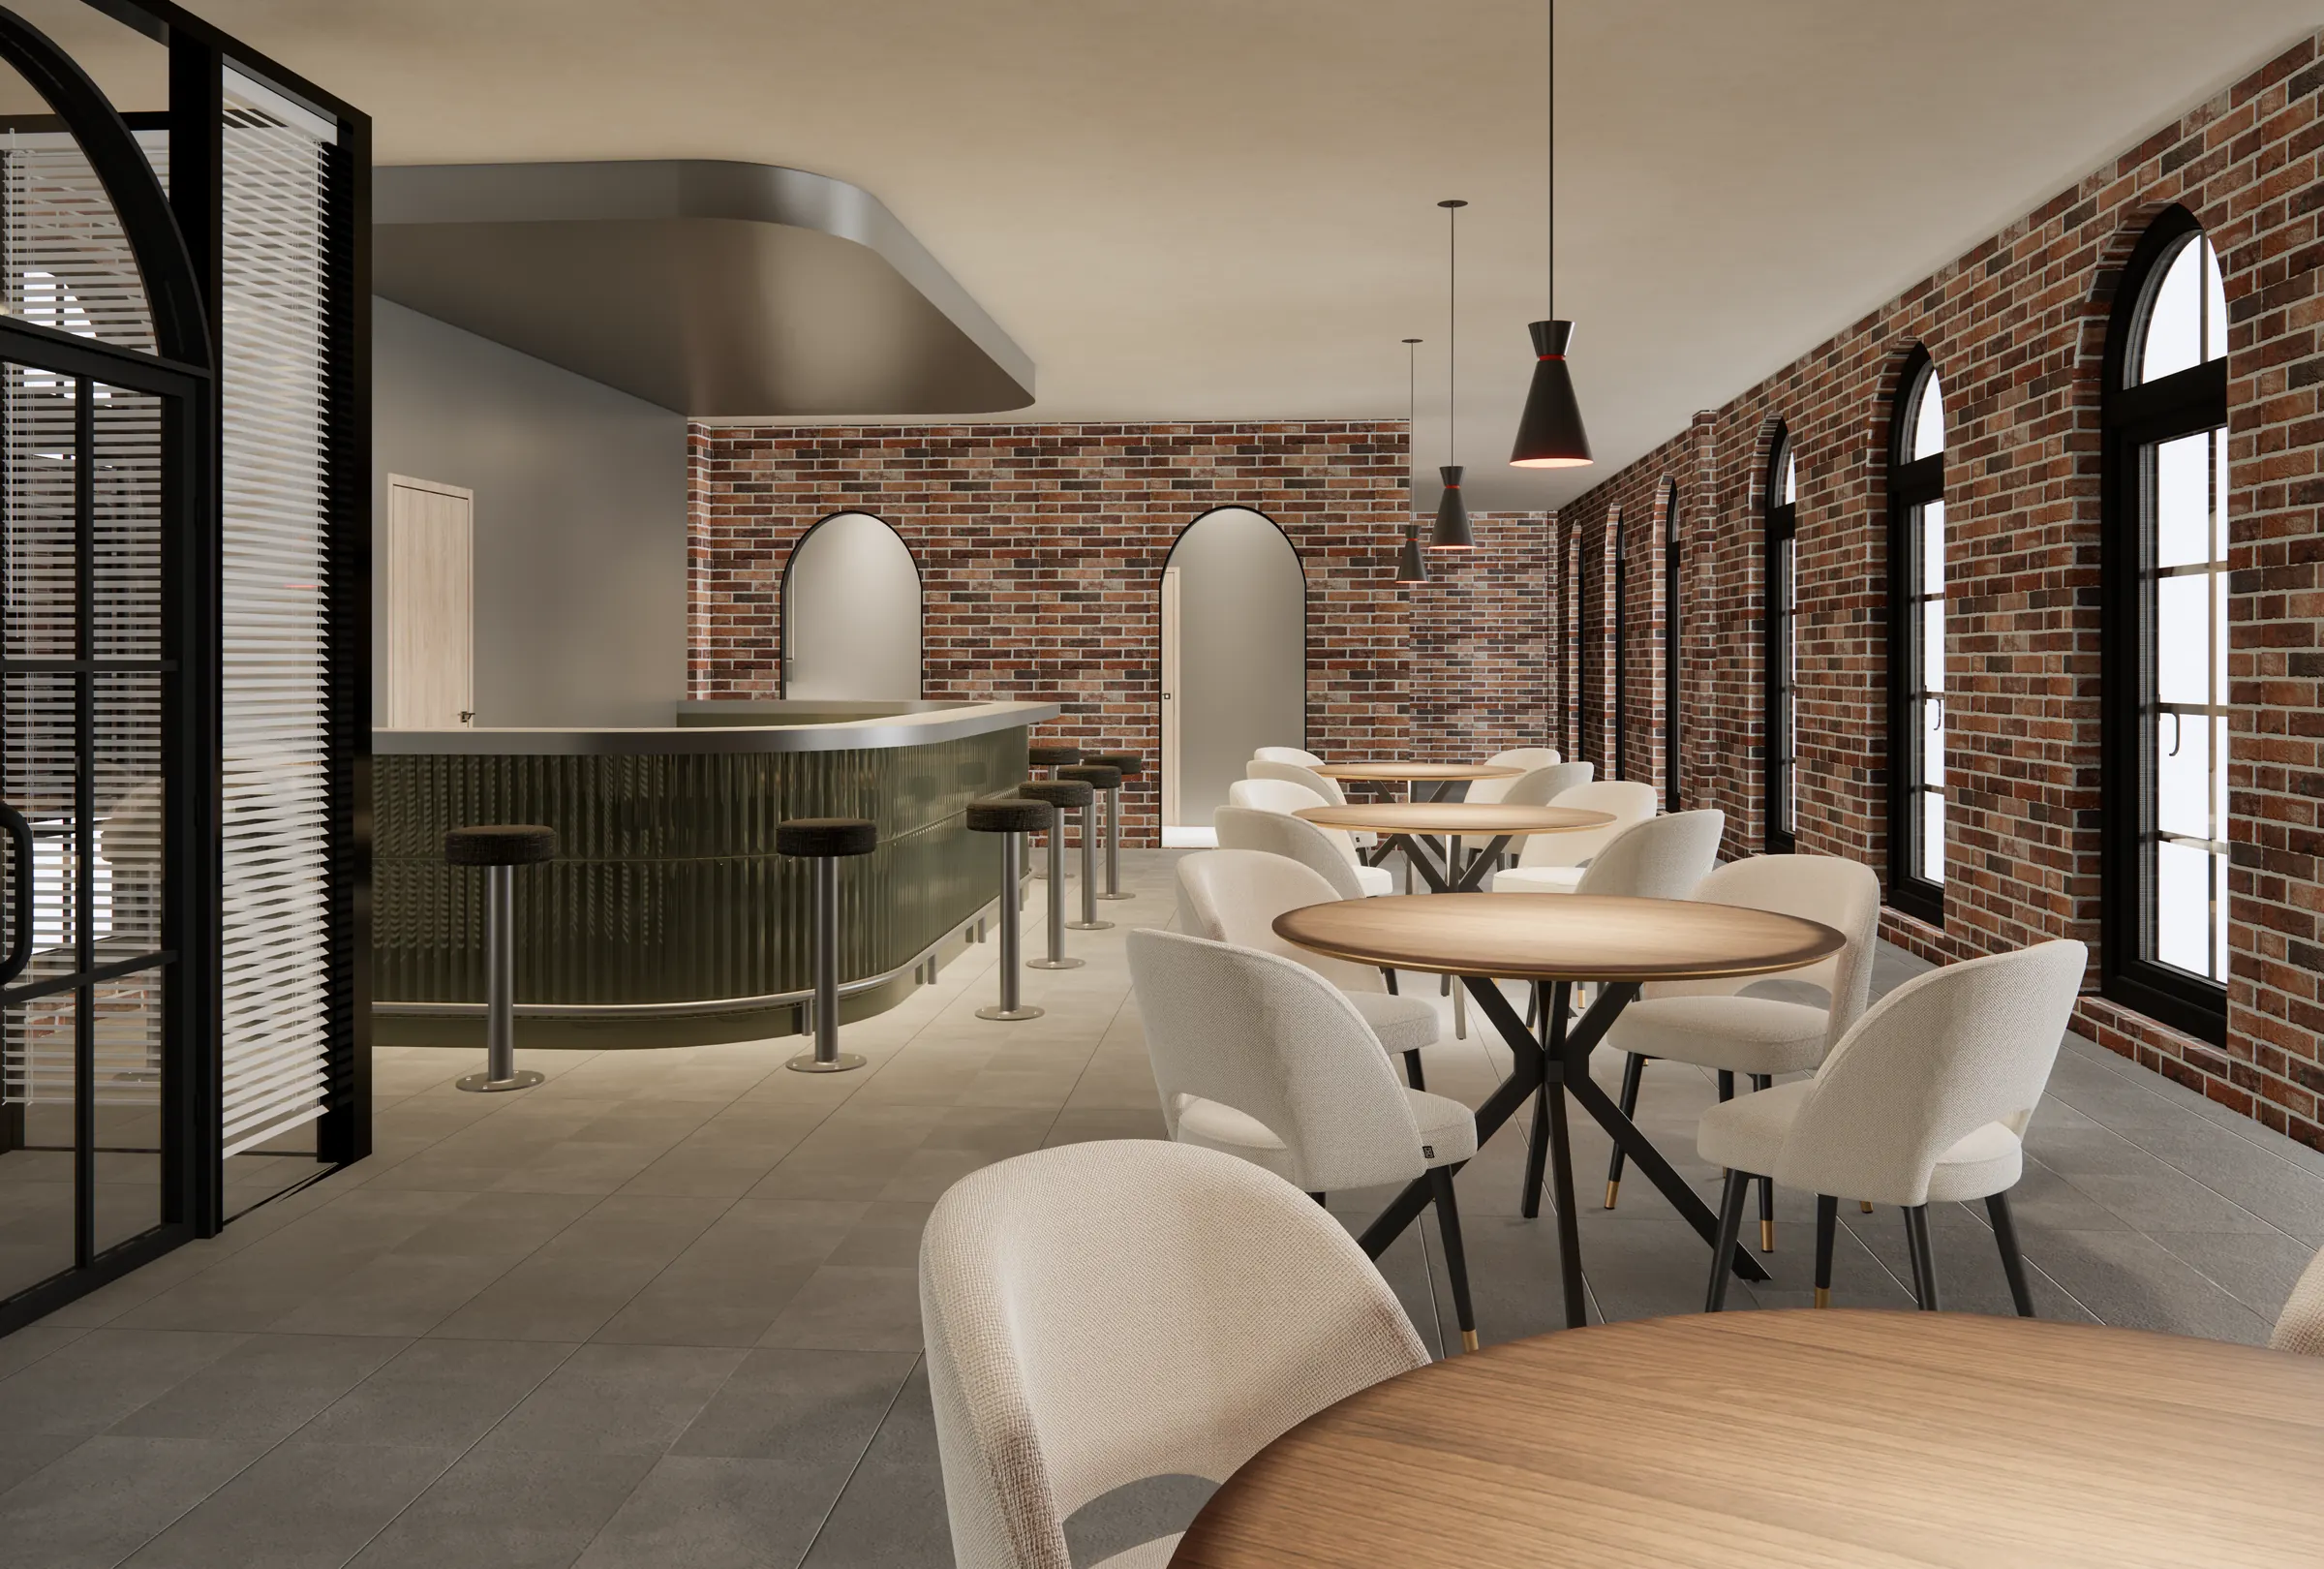
About this page
I started at Sheridan in January 2024, after twenty years in business. By April 2025 I had a sketchbook full of rooms, a set of construction drawings, and a graduation project that won the Best Graduation Project Award. This page keeps them in one place.
Graduation project · April 2025
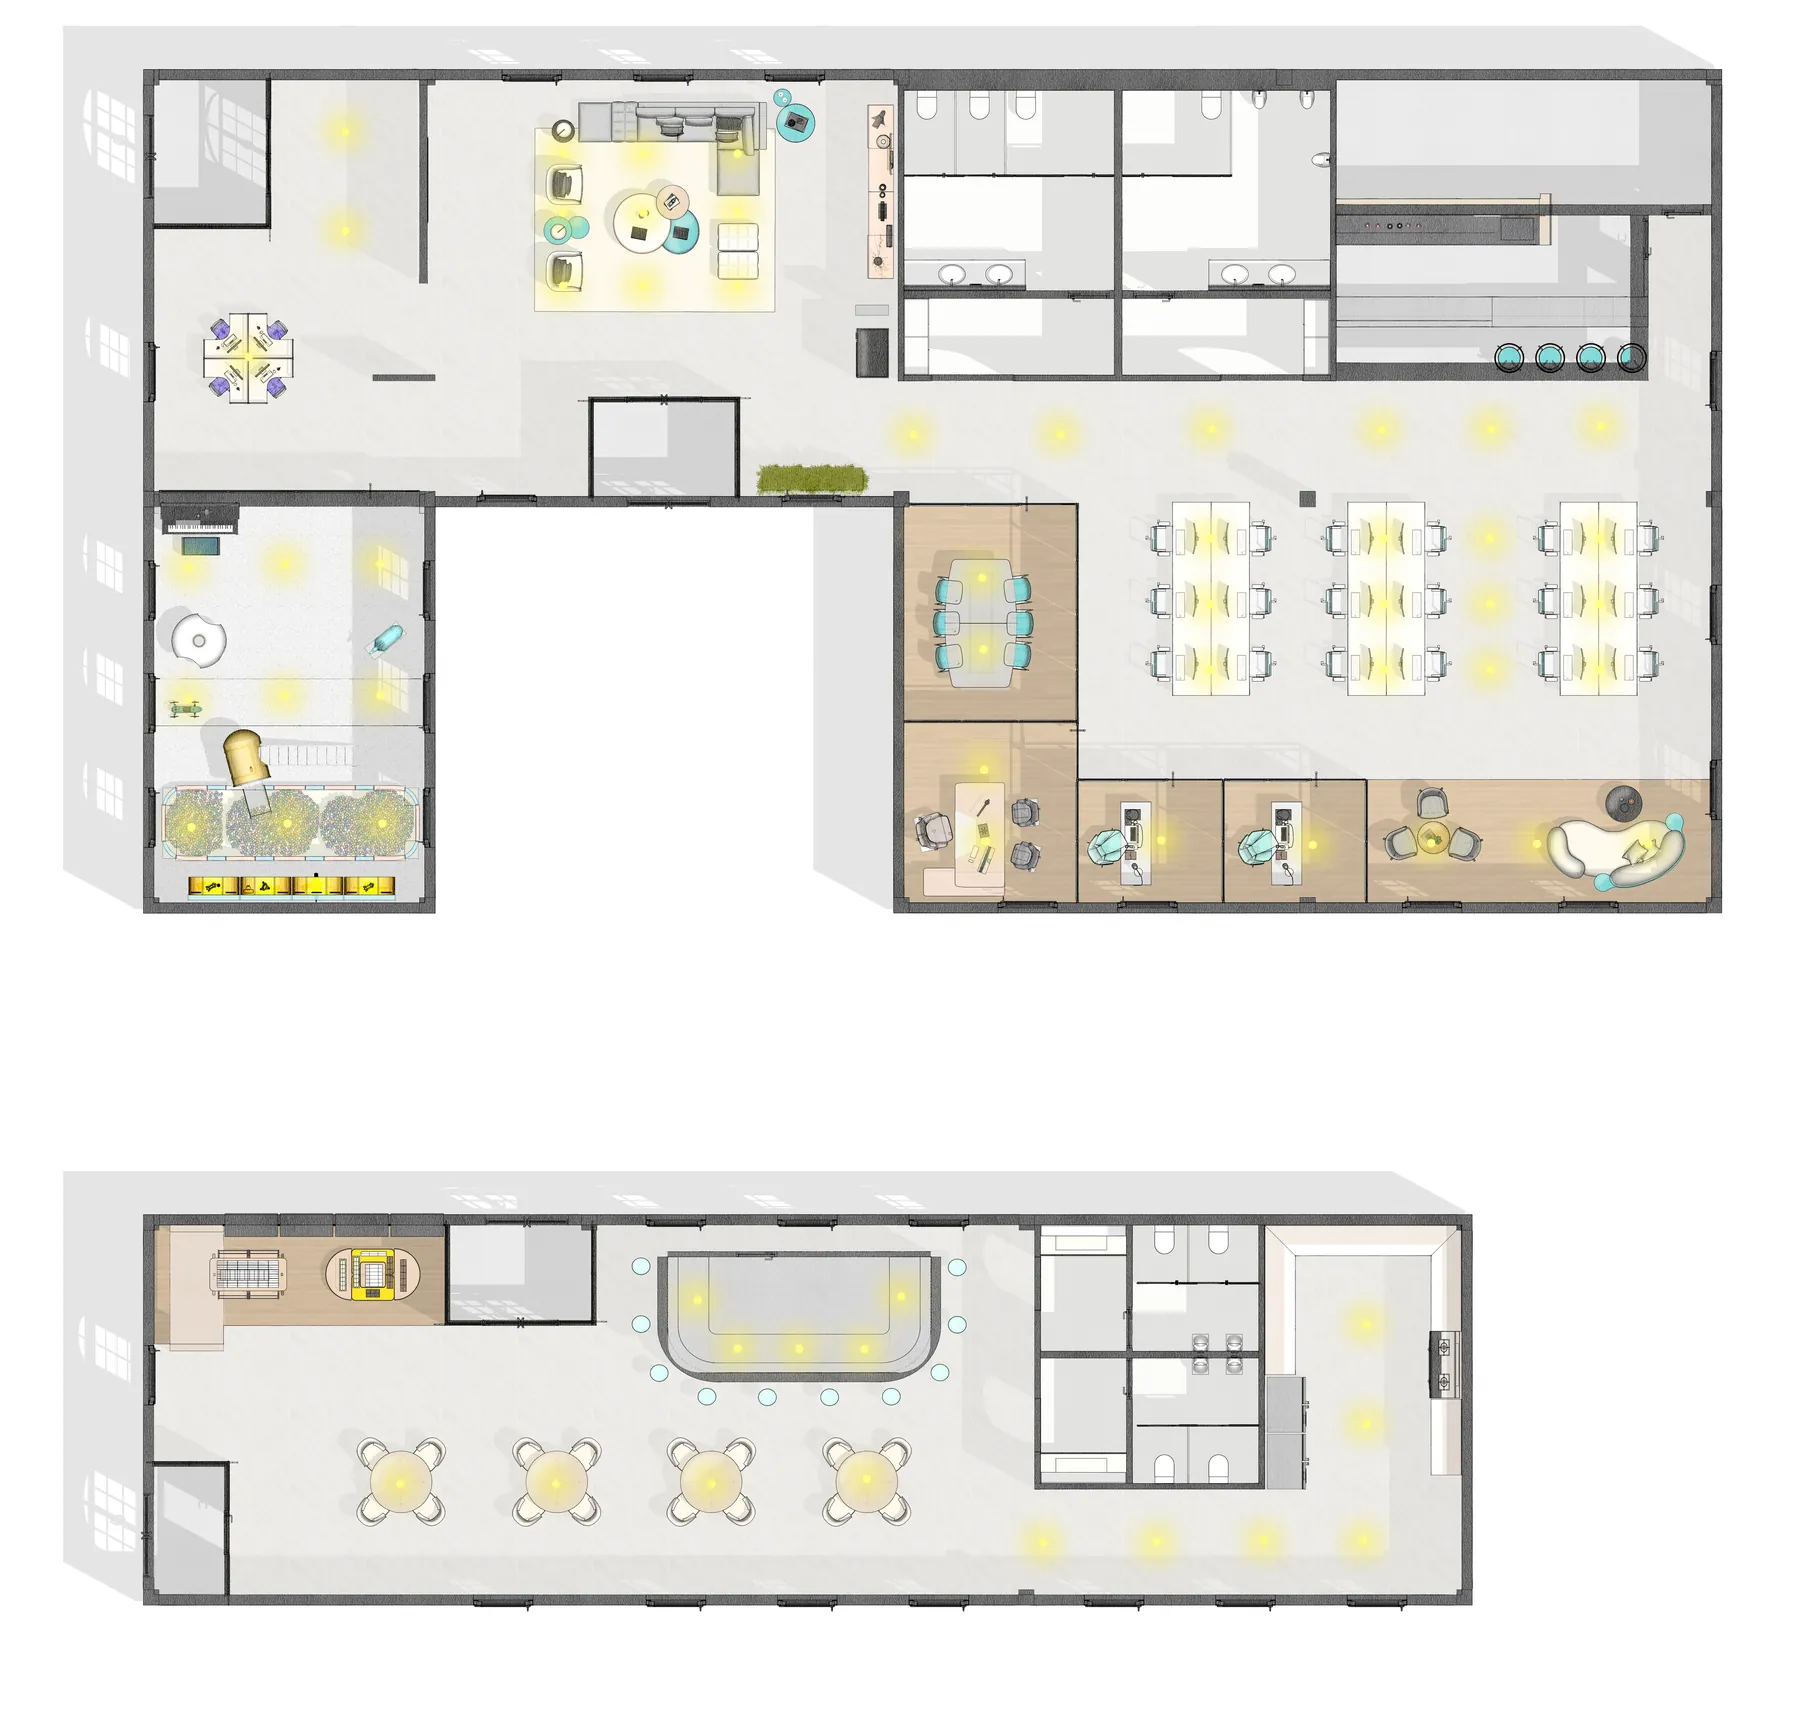
The Boiler House went up in 1859 to make steam for the Gooderham and Worts distillery. Our brief was to turn it into a co-working space with a café and bar, a gallery, a pop-up shop and a kids' room, for a couple in their thirties: an industrial designer with Indigenous roots, a photographer, and their support dog. I did it with a classmate.
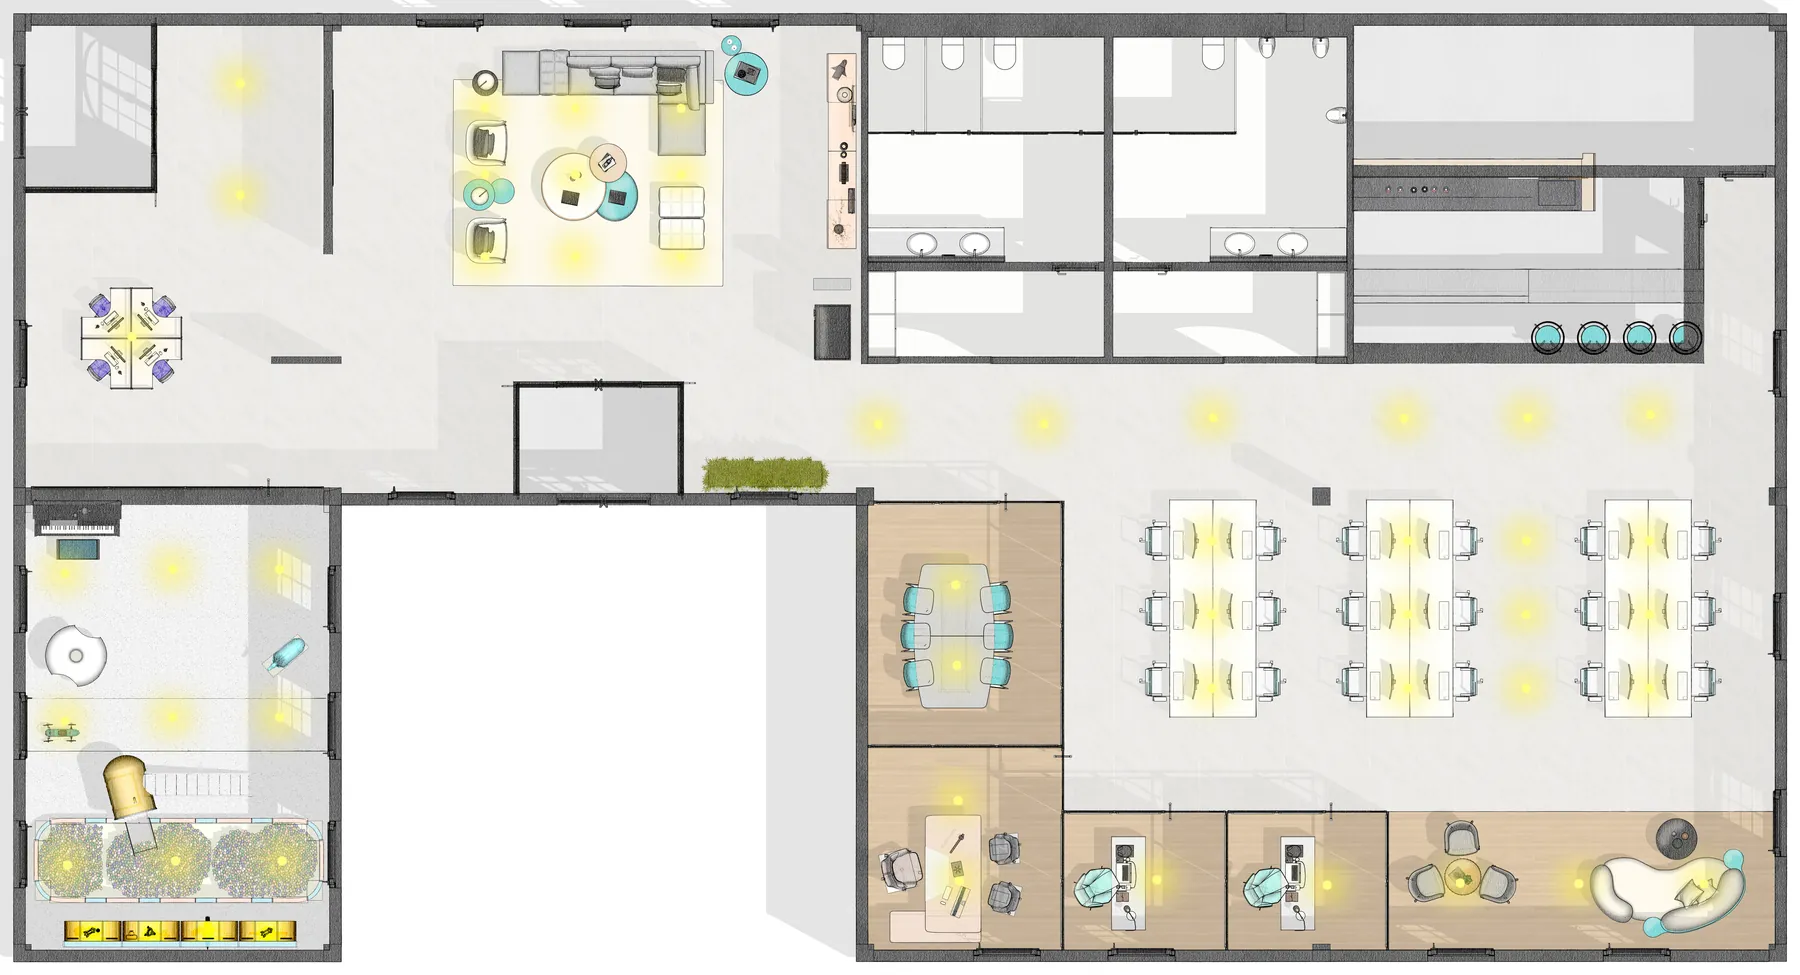
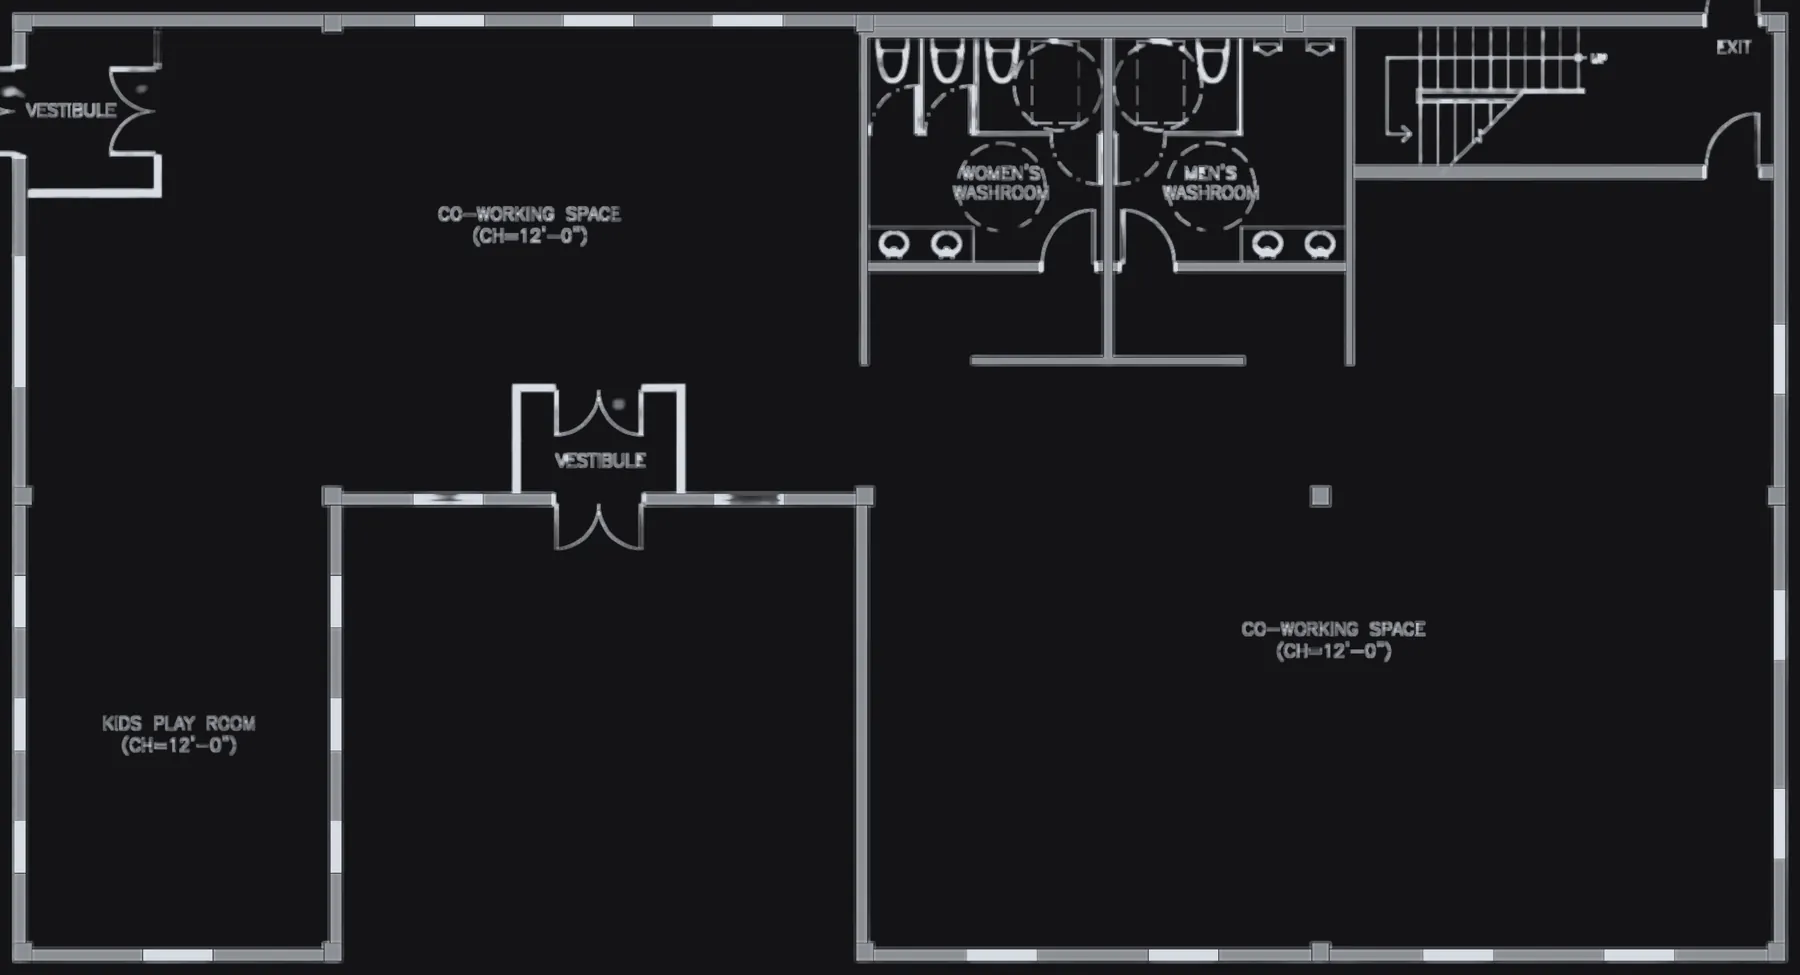
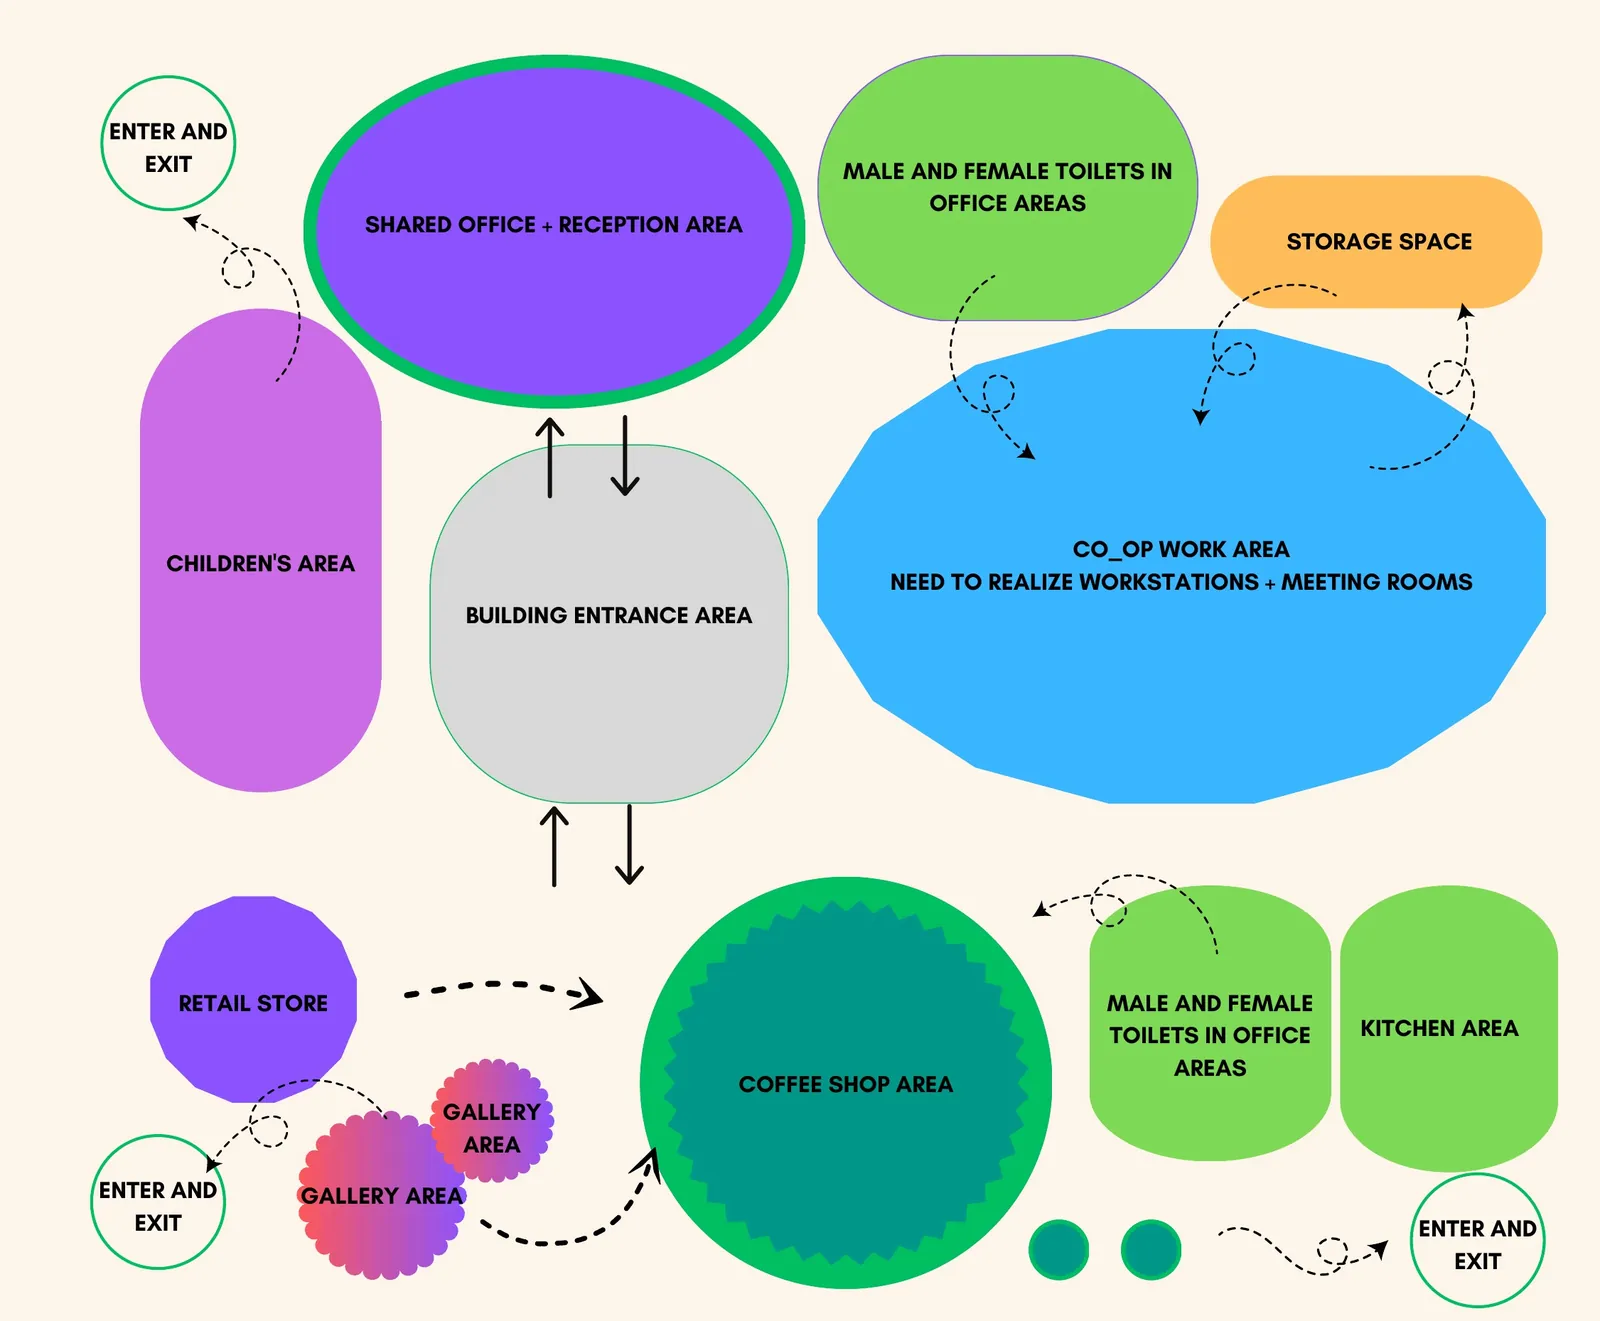
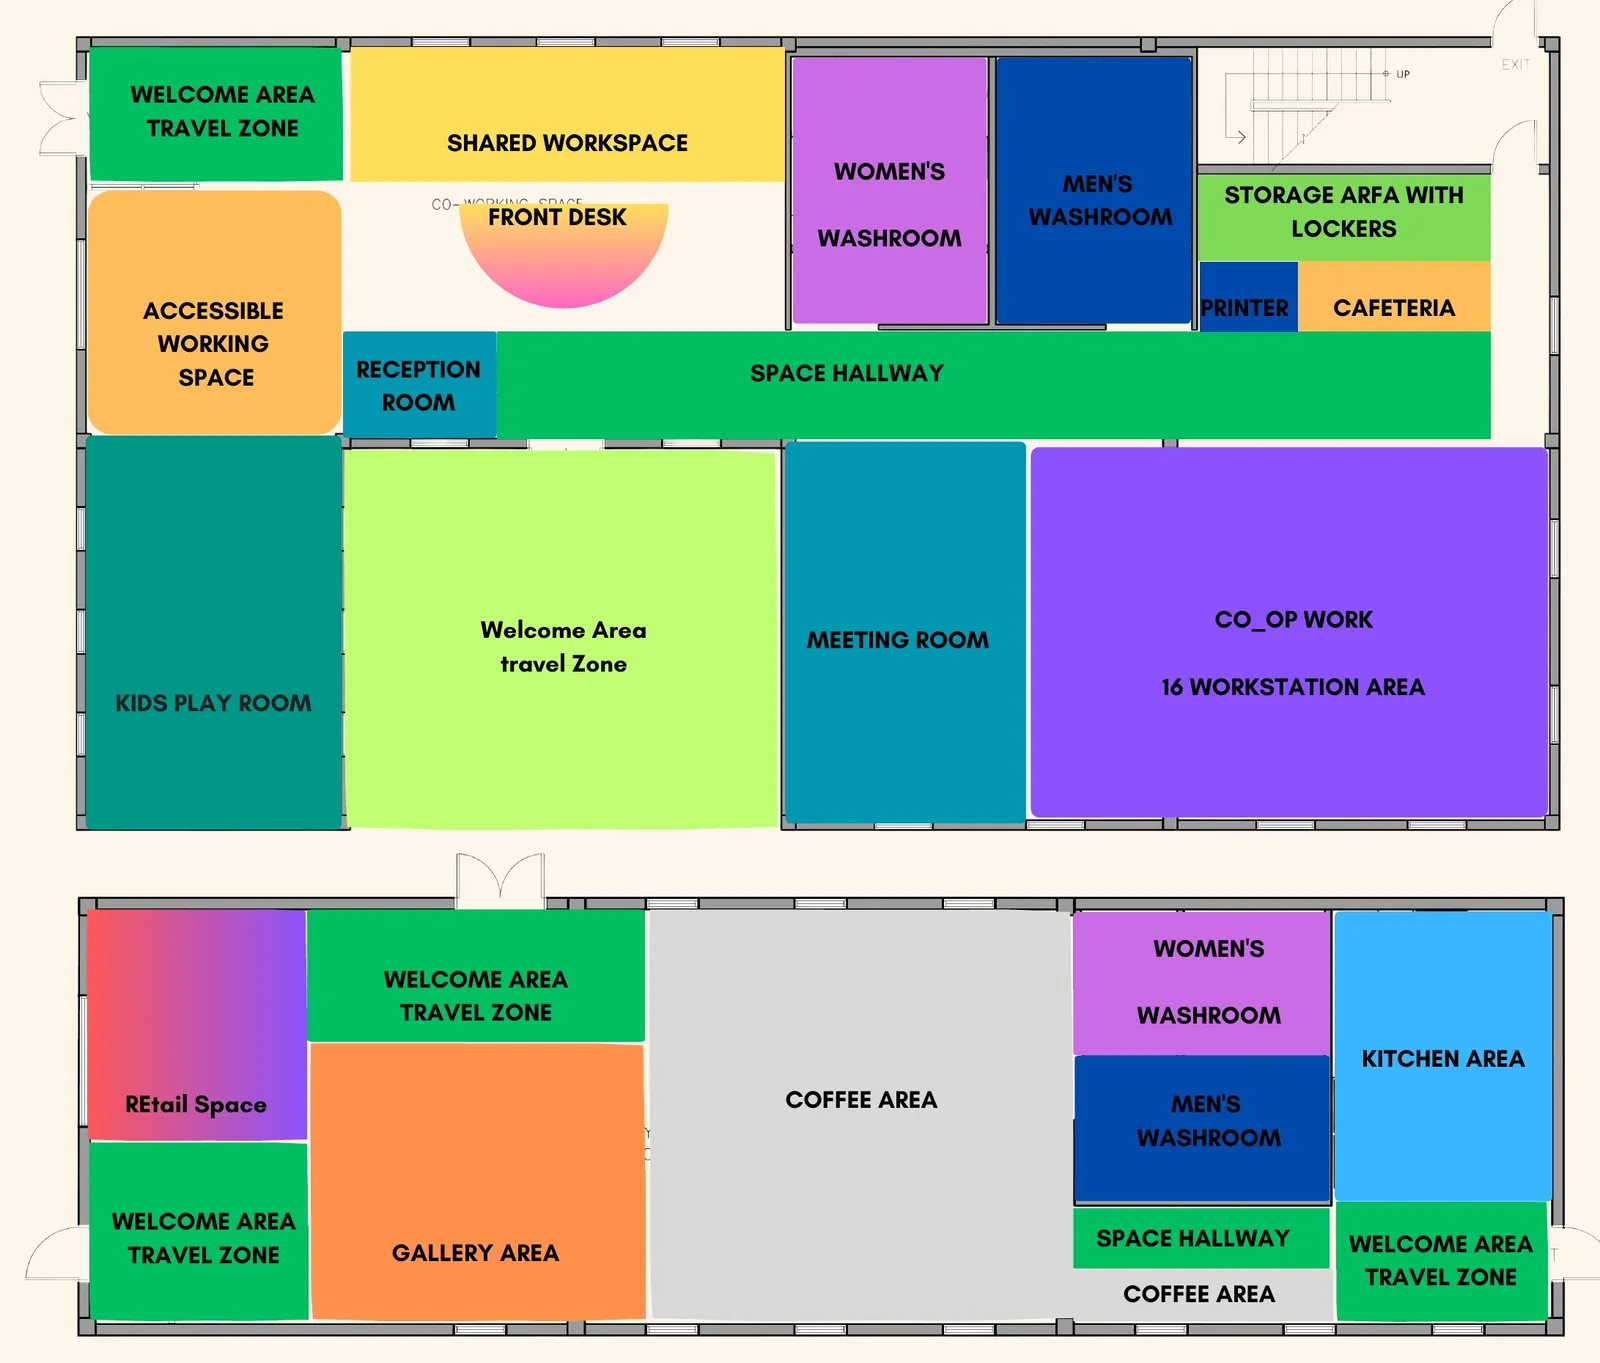
I kept the original walls and made the most of the shell. The big open room on the right became sixteen workstations and meeting rooms. The enclosed room on the far left became the kids' room, safe and easy to reach. The north side, straight across from the entrance, became the shared office and reception.
Before and after
Drag the line. On the left, the building as we got it; on the right, the finished plan.
Process
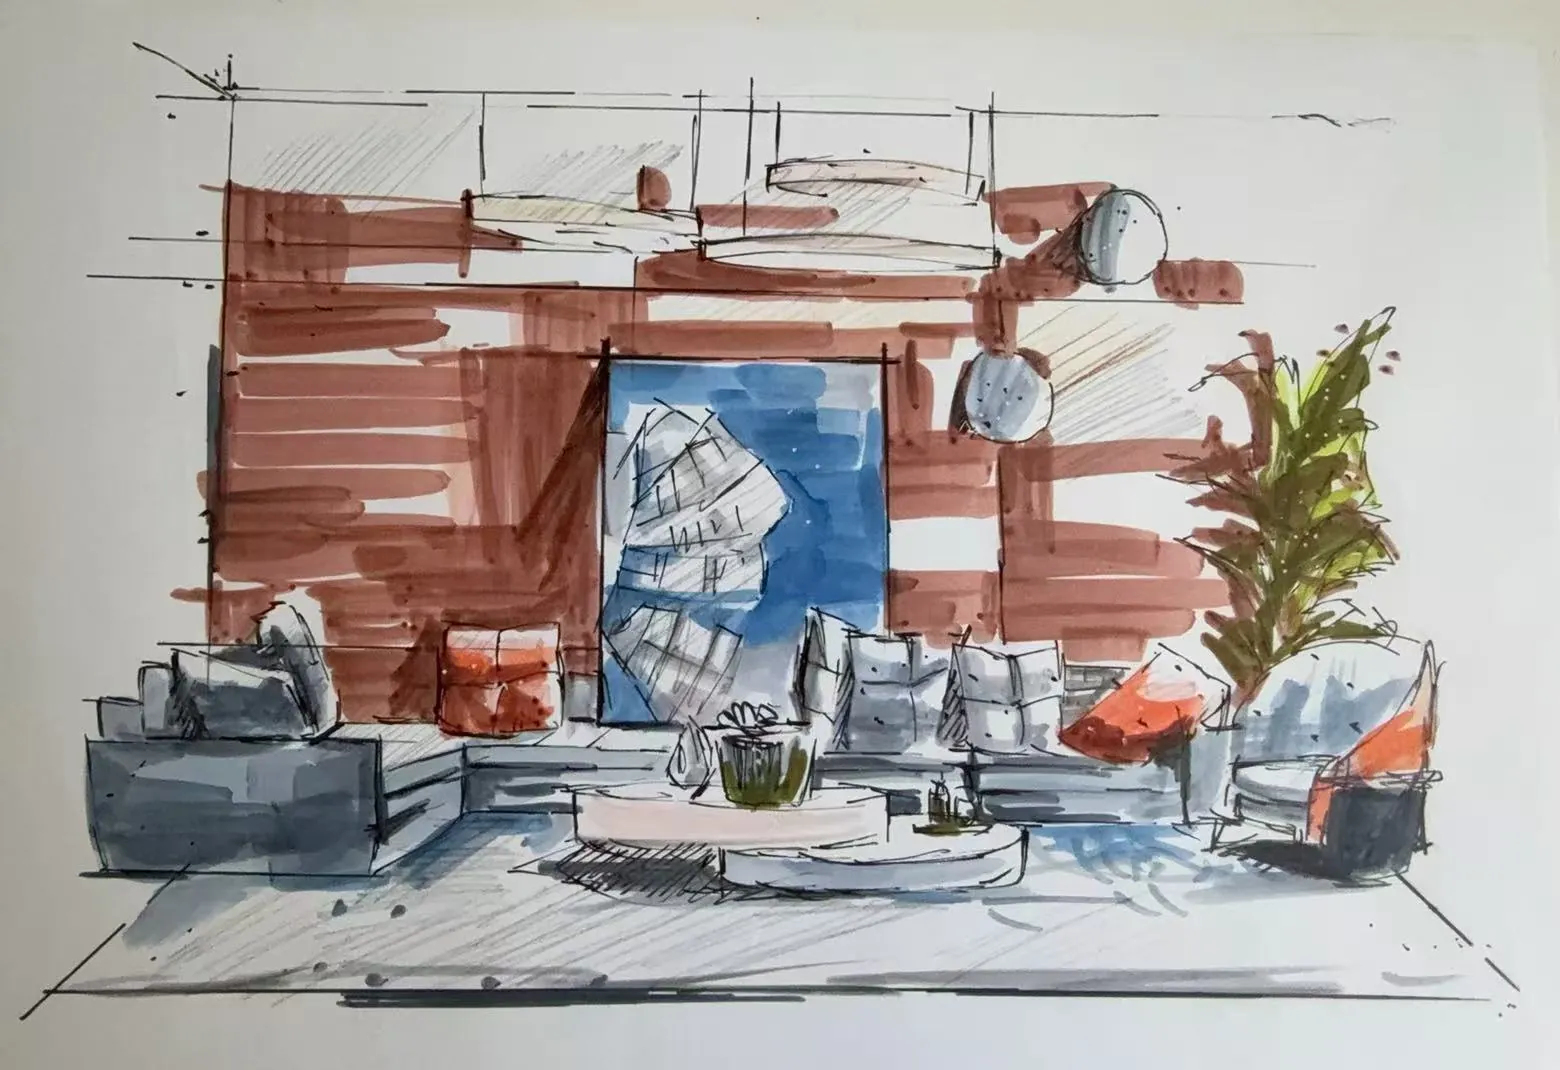
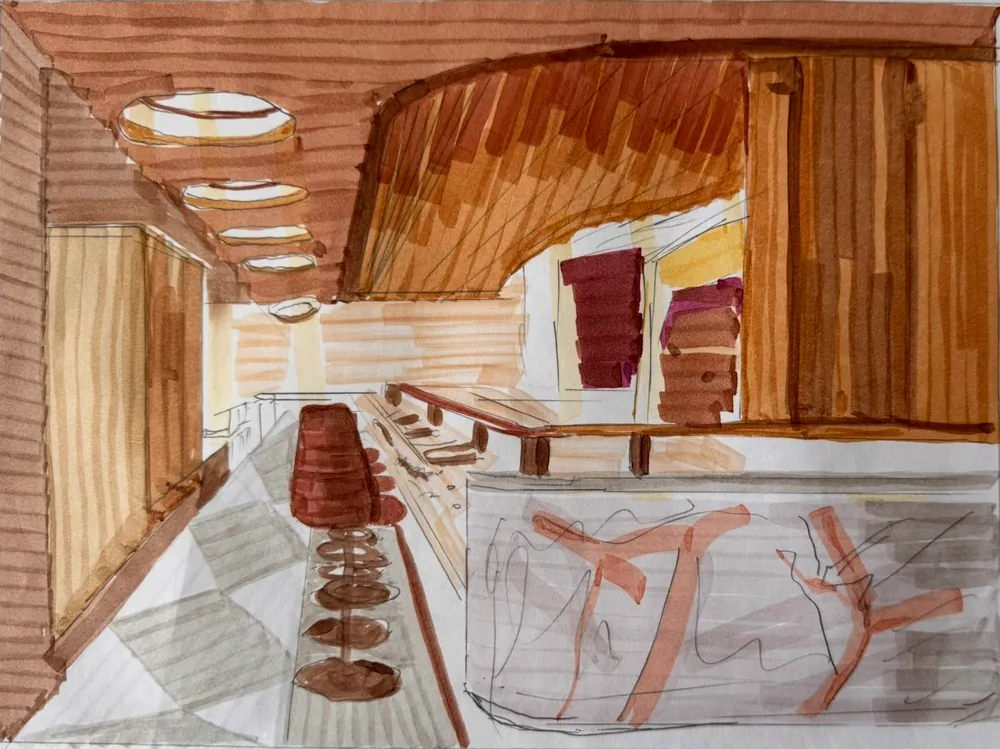
Renderings
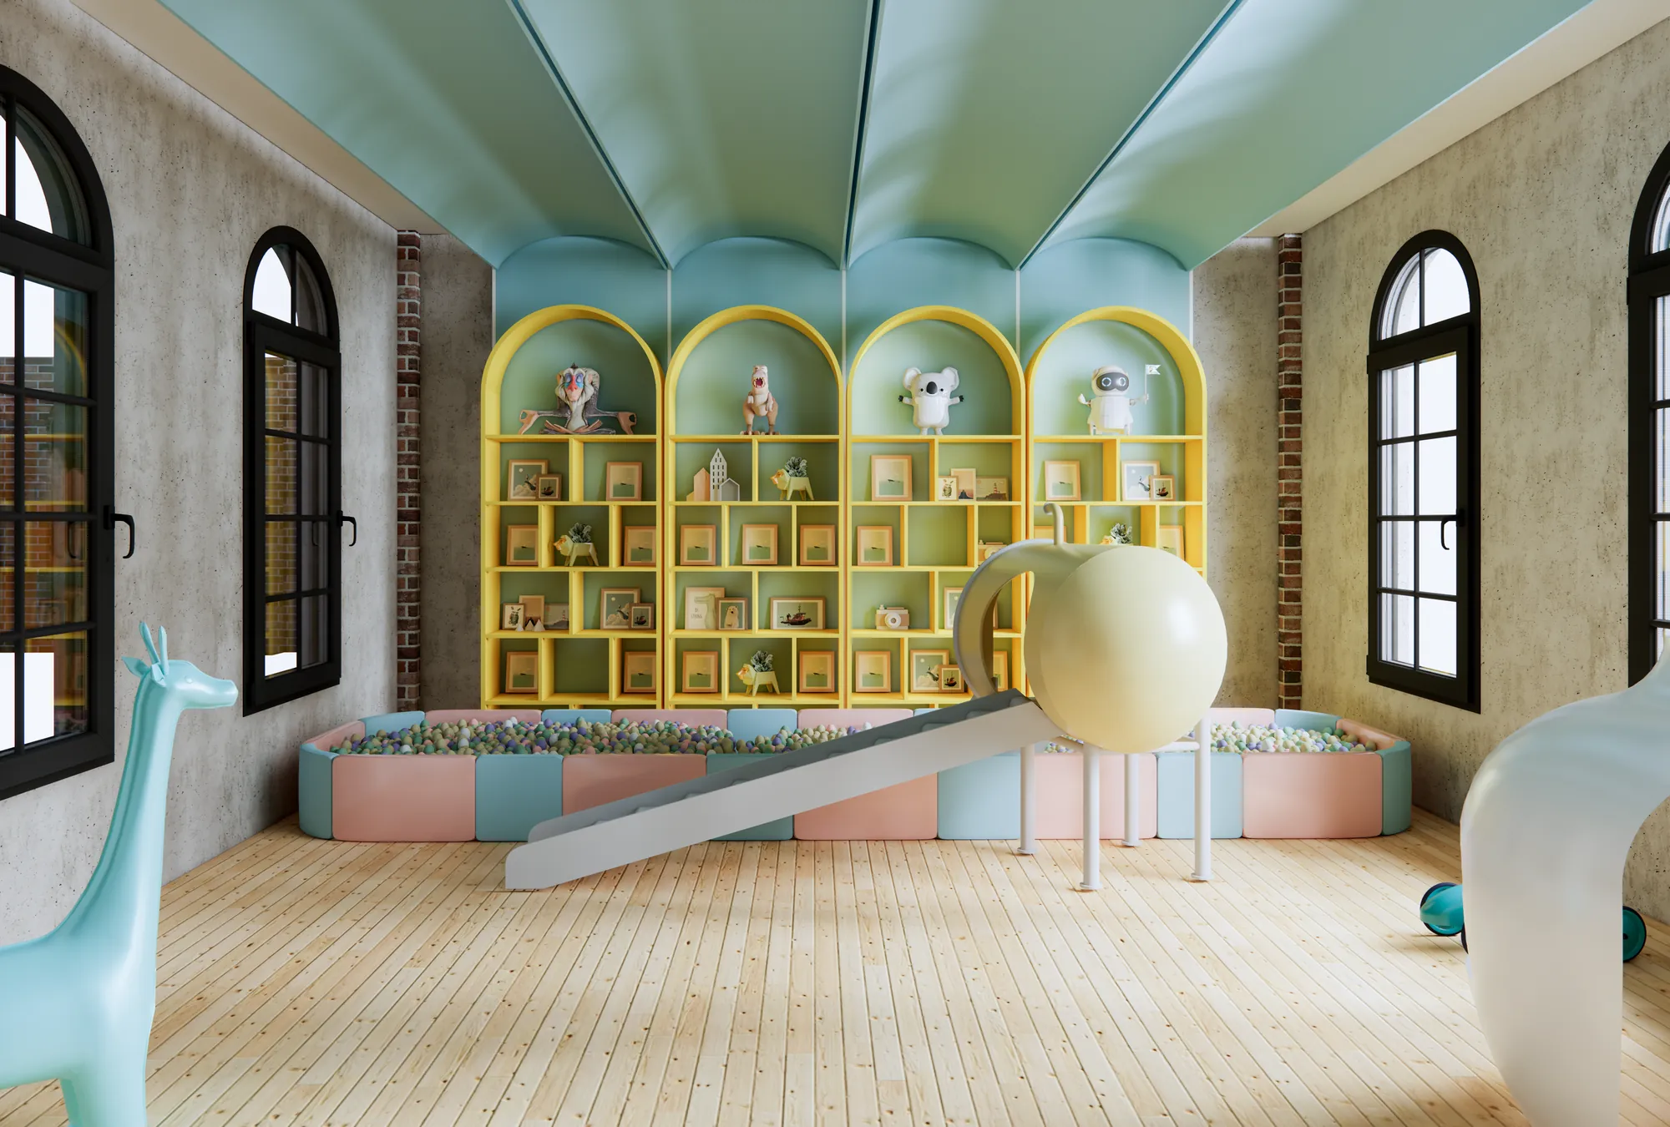
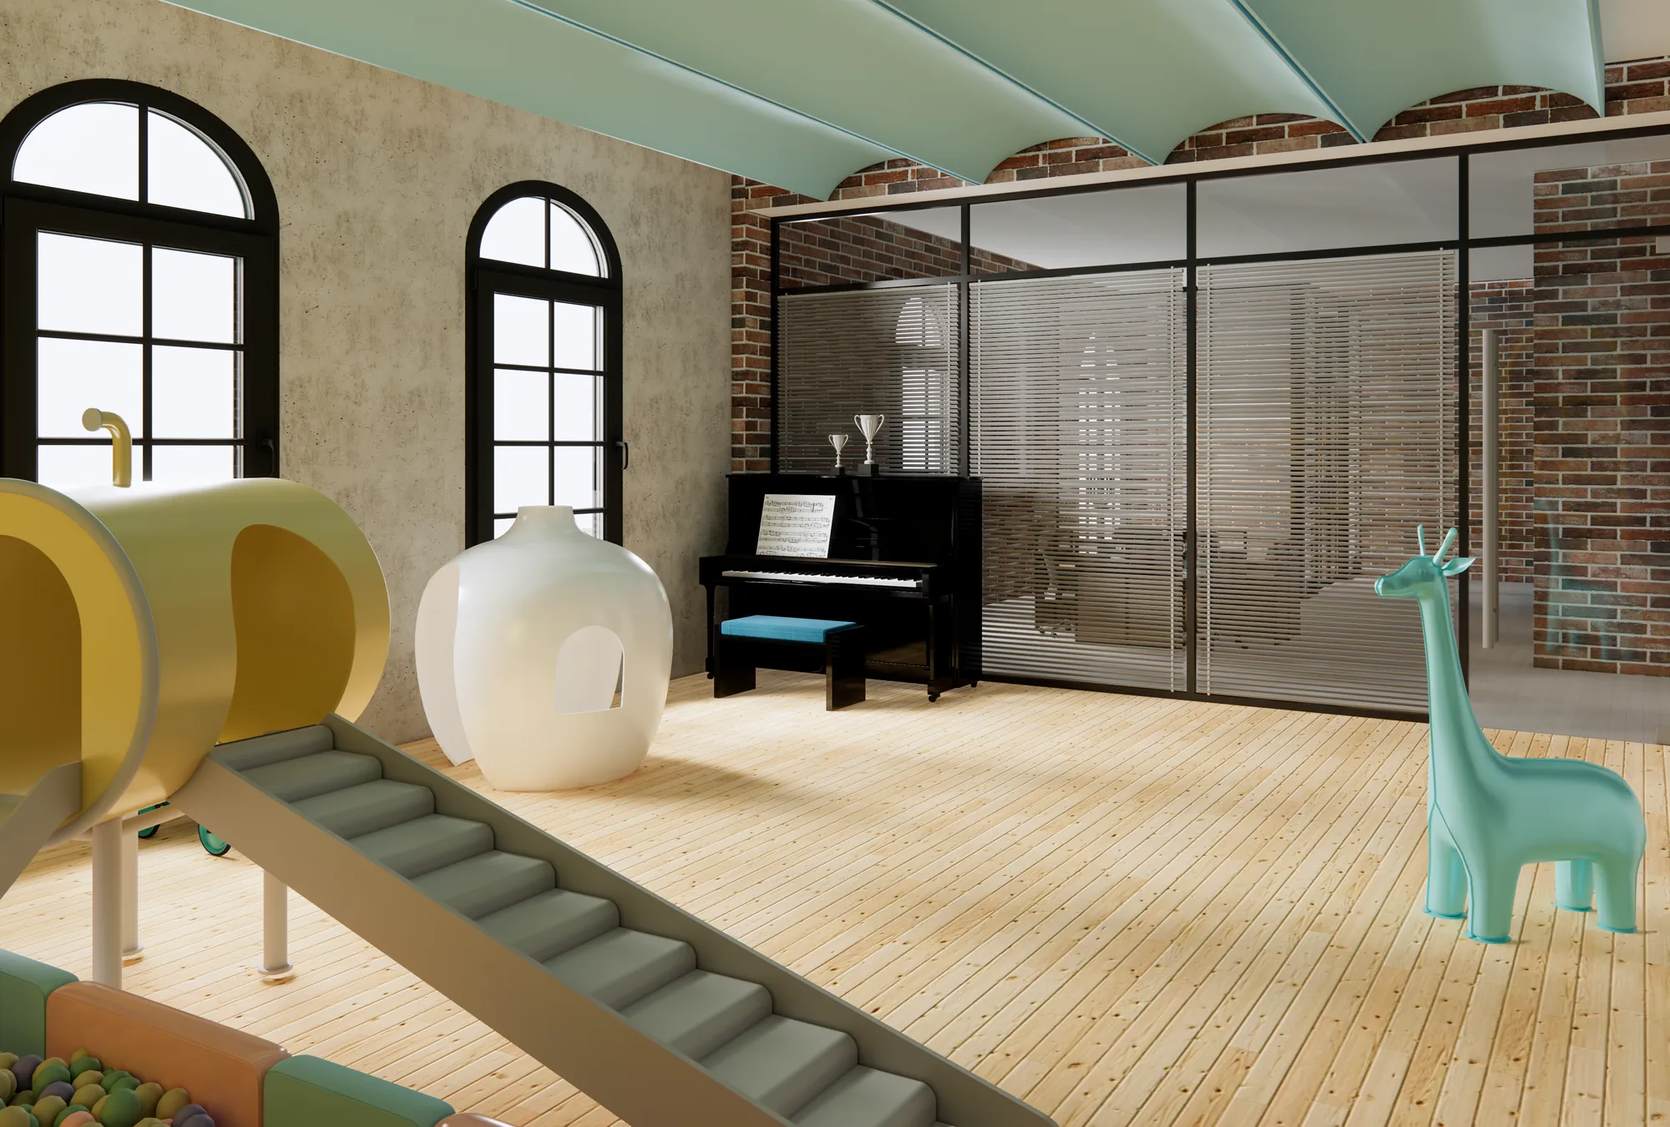
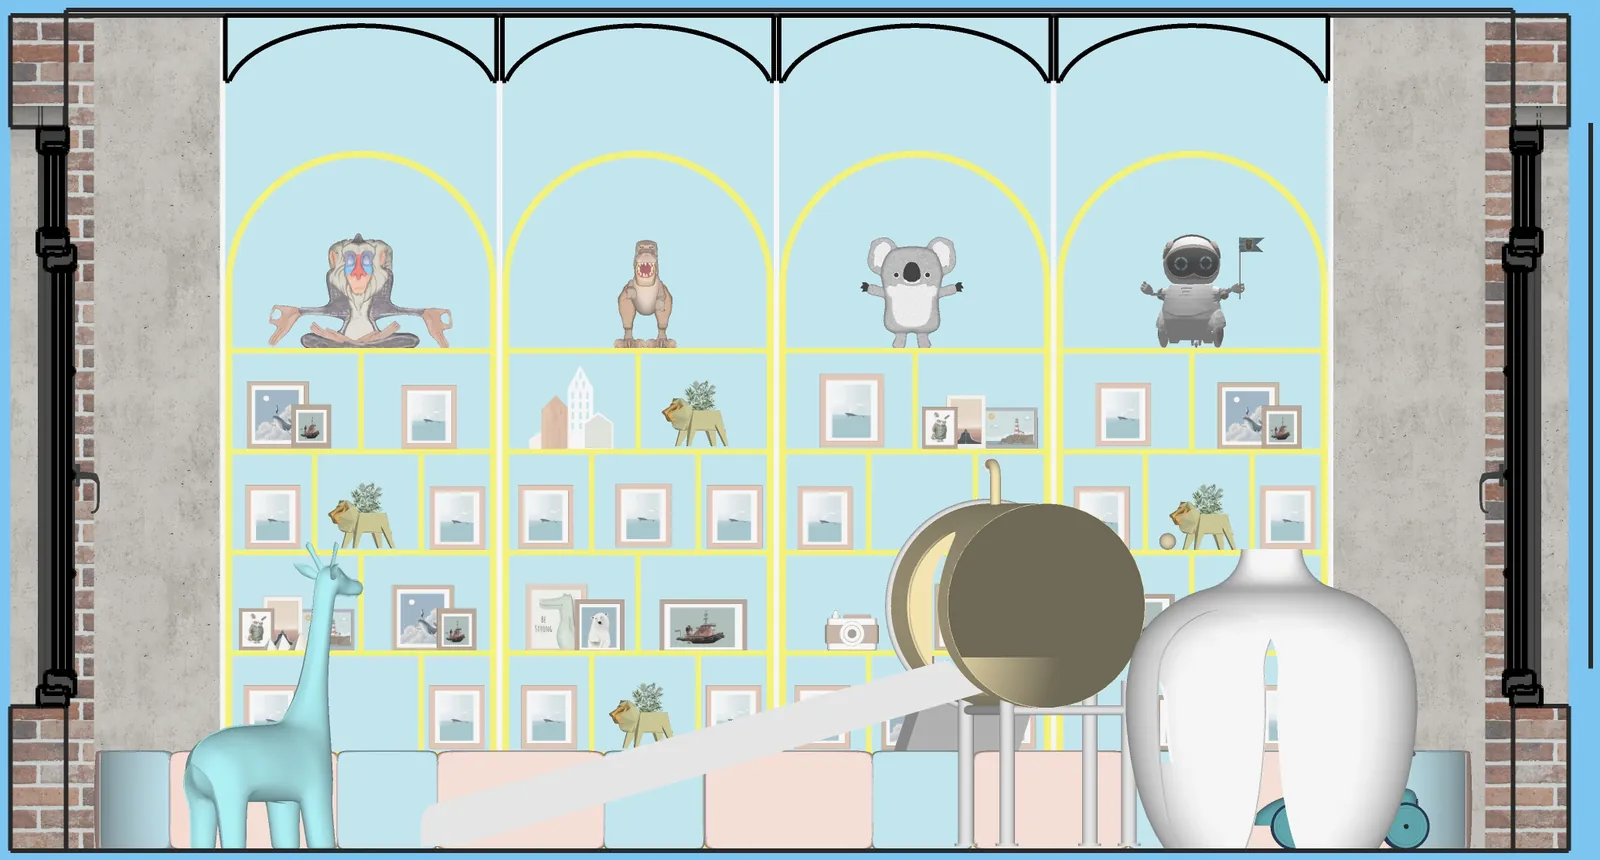
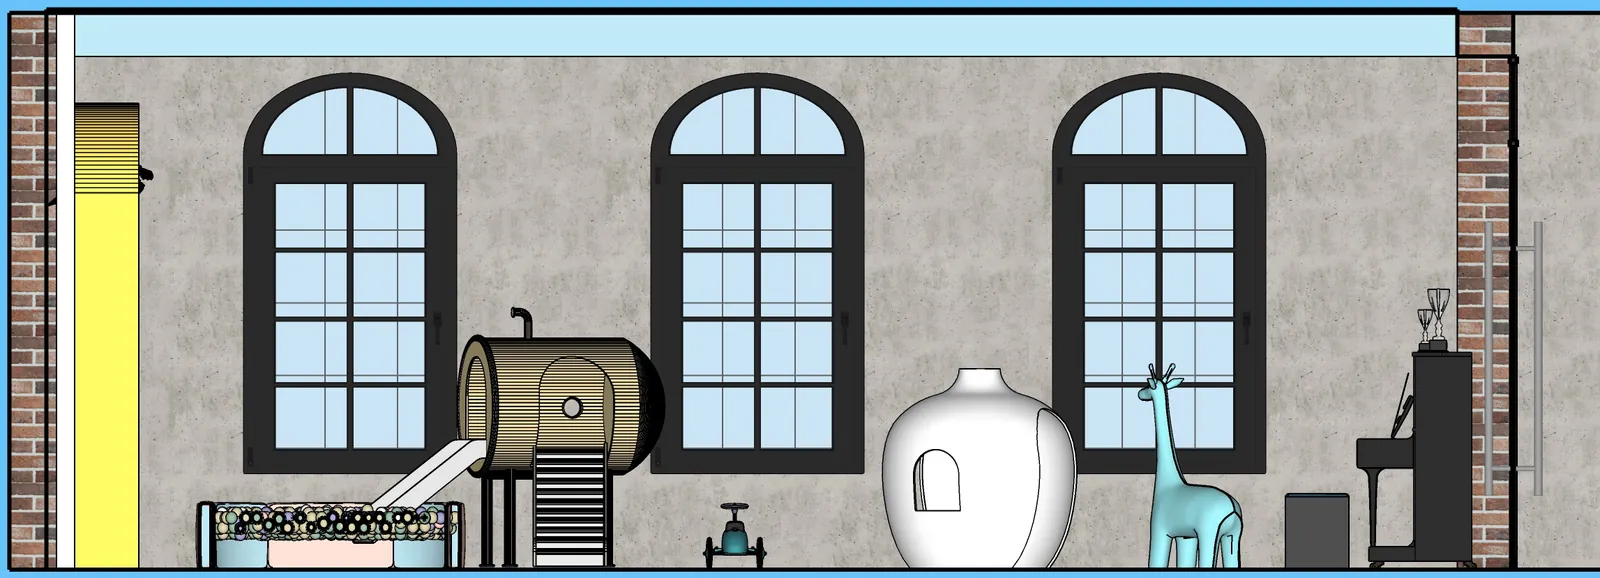
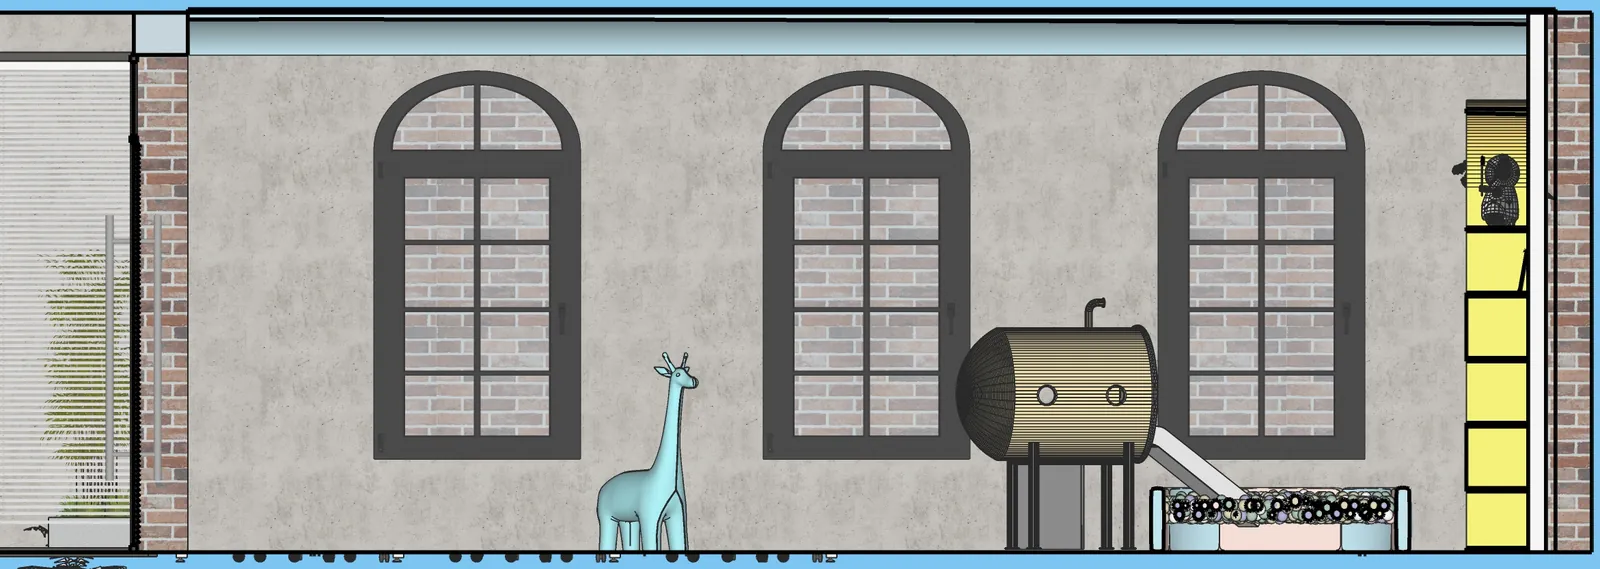
The kids' room, for every kid
I planned it for children with autism too. Sound-absorbing panels on walls, ceiling and floor. Warm, dimmable light instead of harsh white. Clear zones for play, reading and quiet. Soft pastel blues, greens and purples, and no busy patterns.
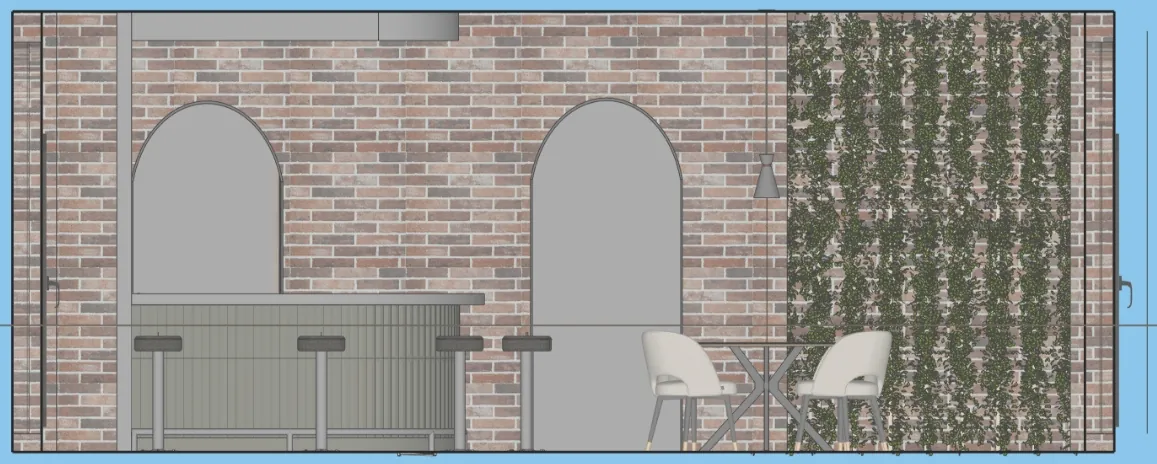
Elevations
The café floor is SILVERSTONE ceramic tile with 40% post-industrial recycled content. The kids' room walls use Concreate panels: light, durable and VOC-free.
Design ideas
Exposed brick with steel, wood and raw materials, so the building's history stays in view.
Ergonomic furniture, flexible layouts, bike storage, and an easy path between the kids' room and the workspace.
Somewhere between home and work: open lounges, shared seating and art on the walls.
Wheelchair-friendly paths, a kids' room and a pet zone, so everyone feels welcome.
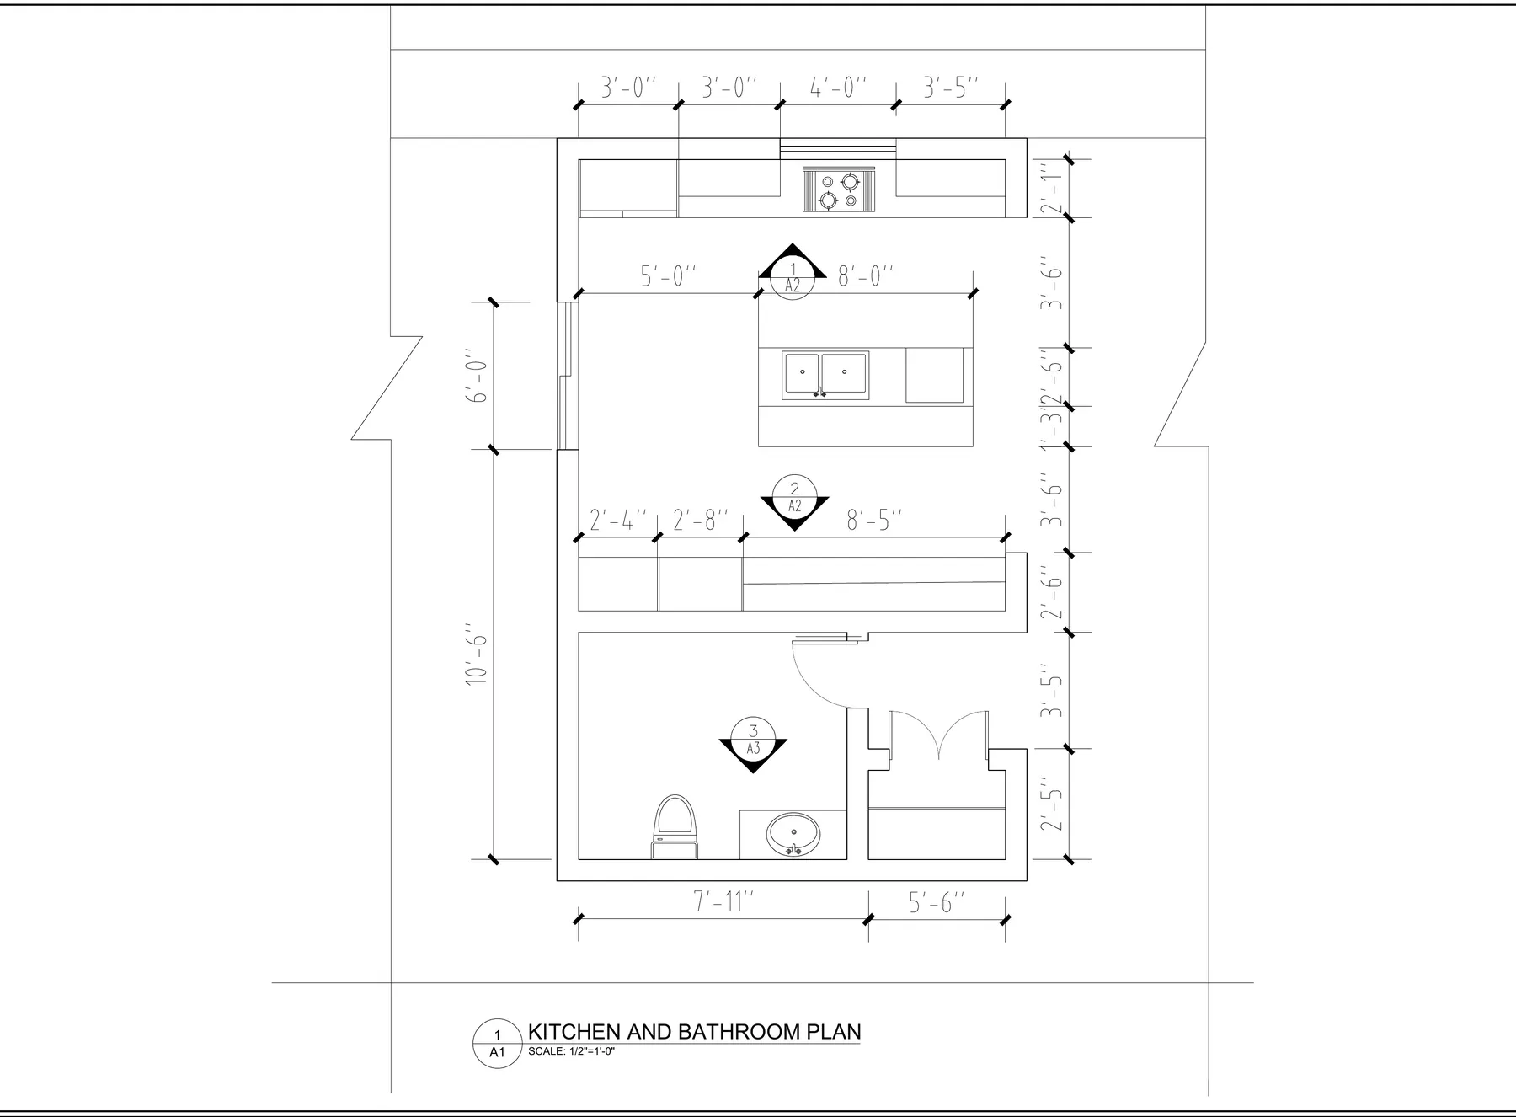
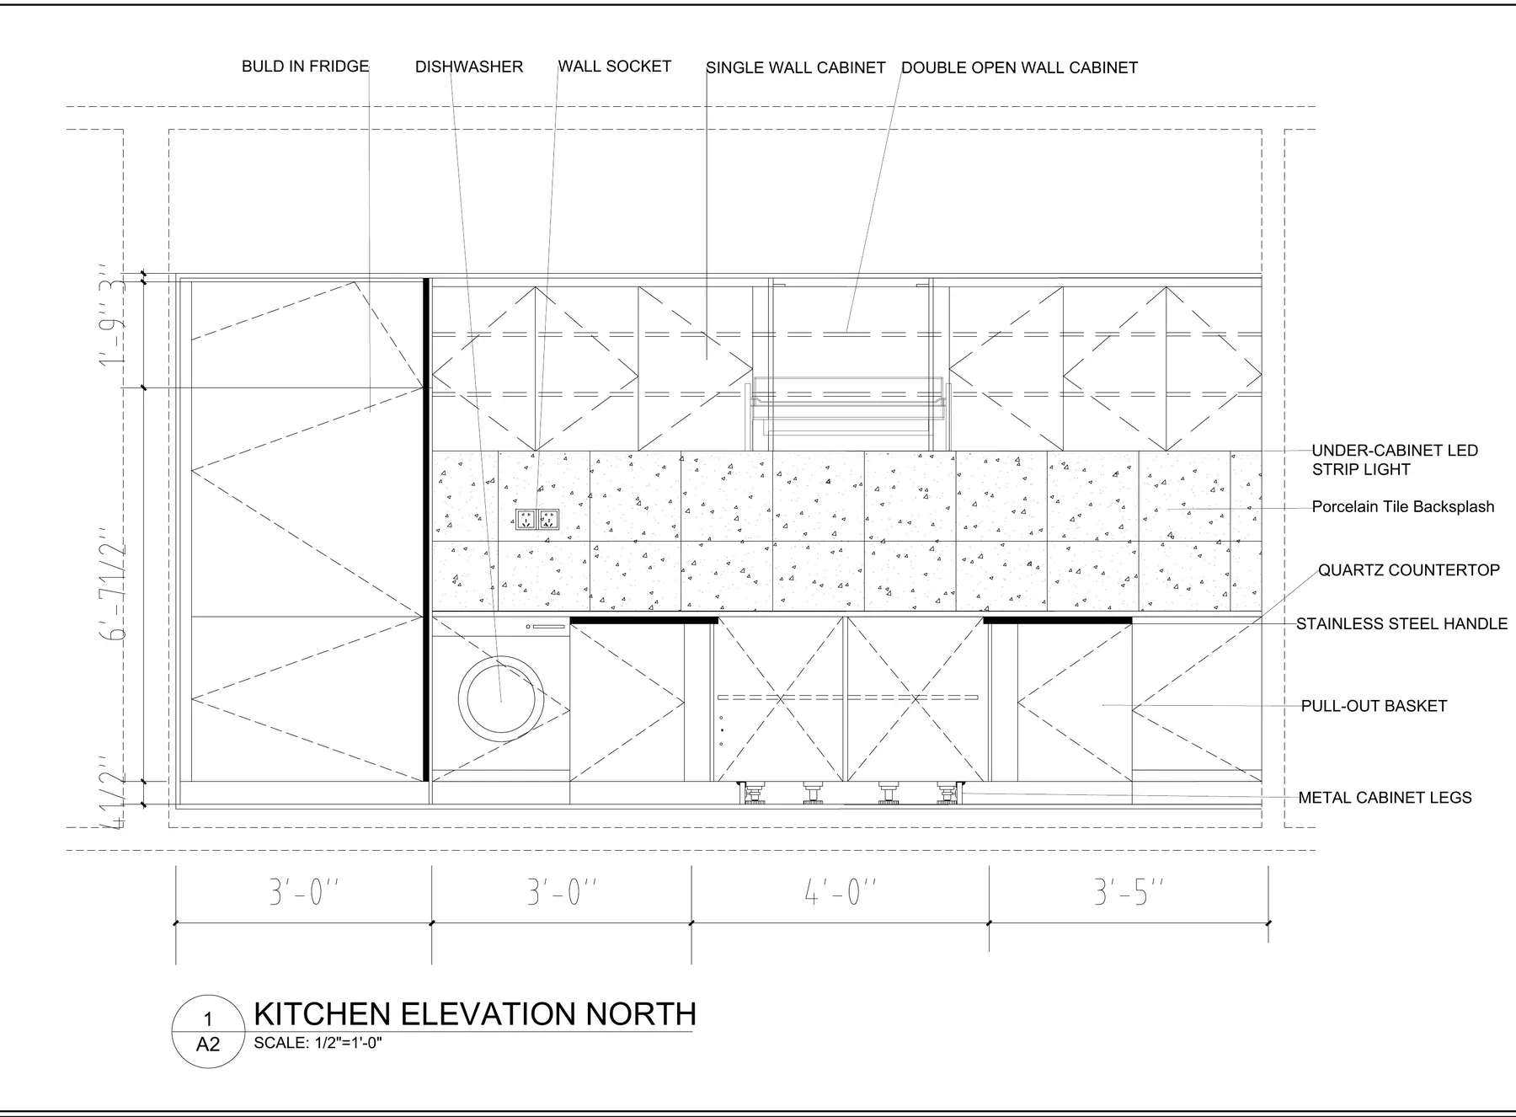
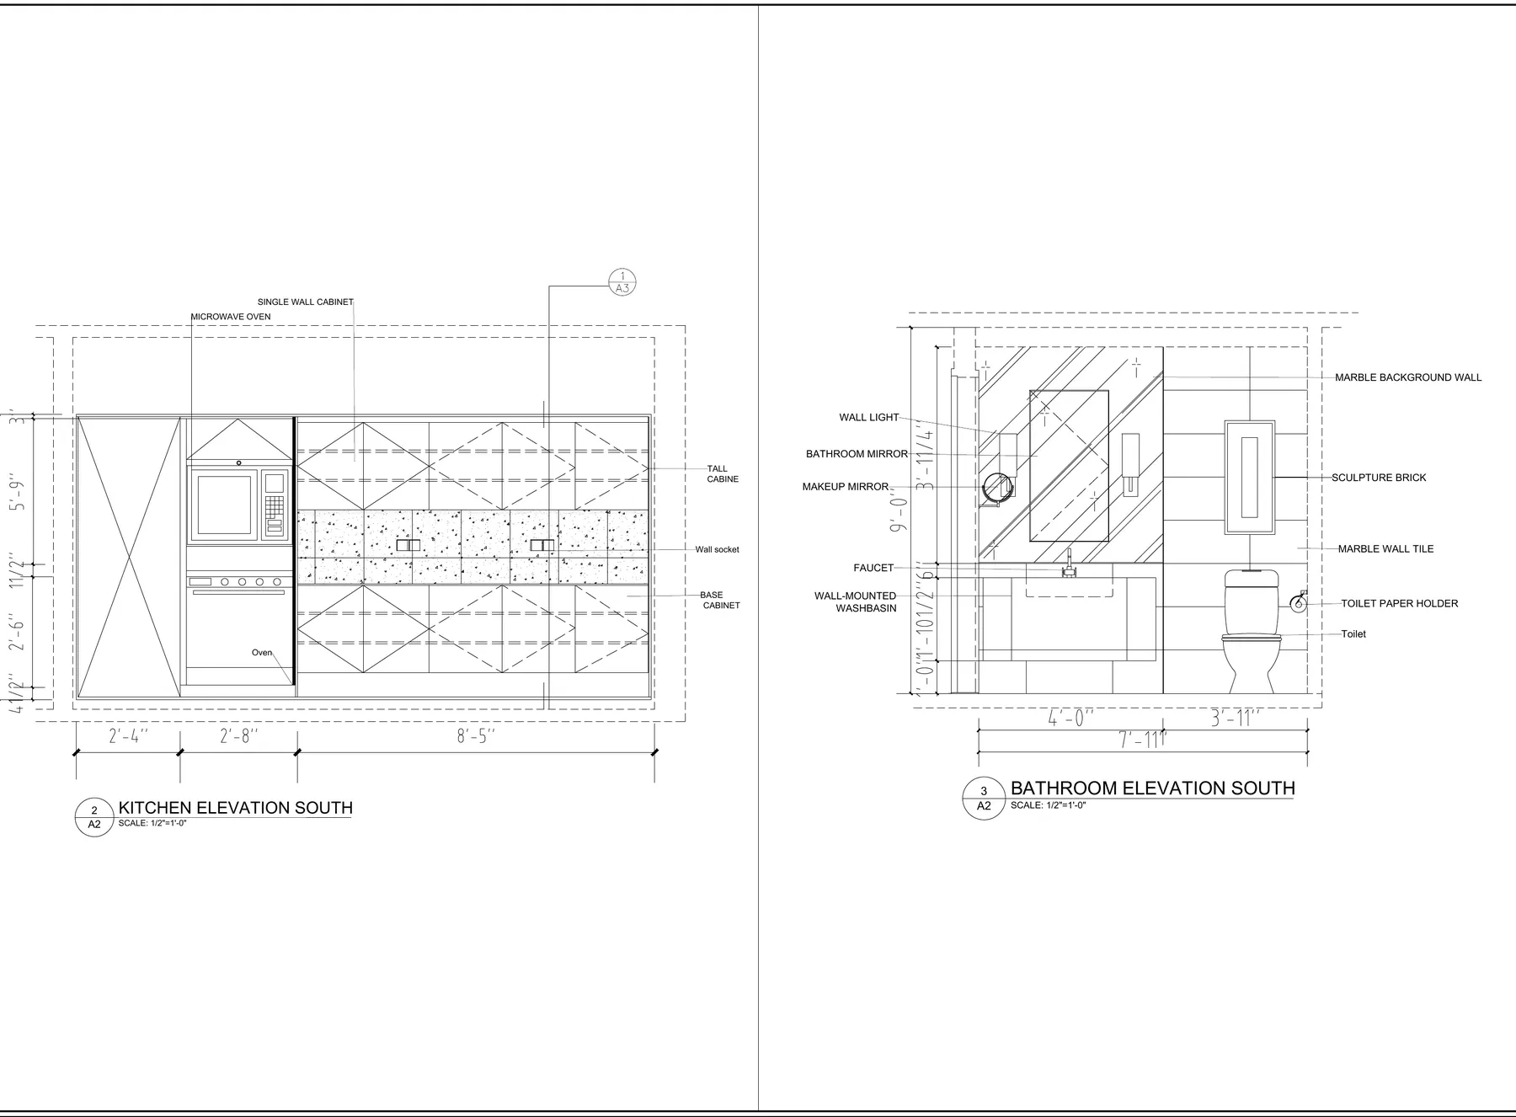
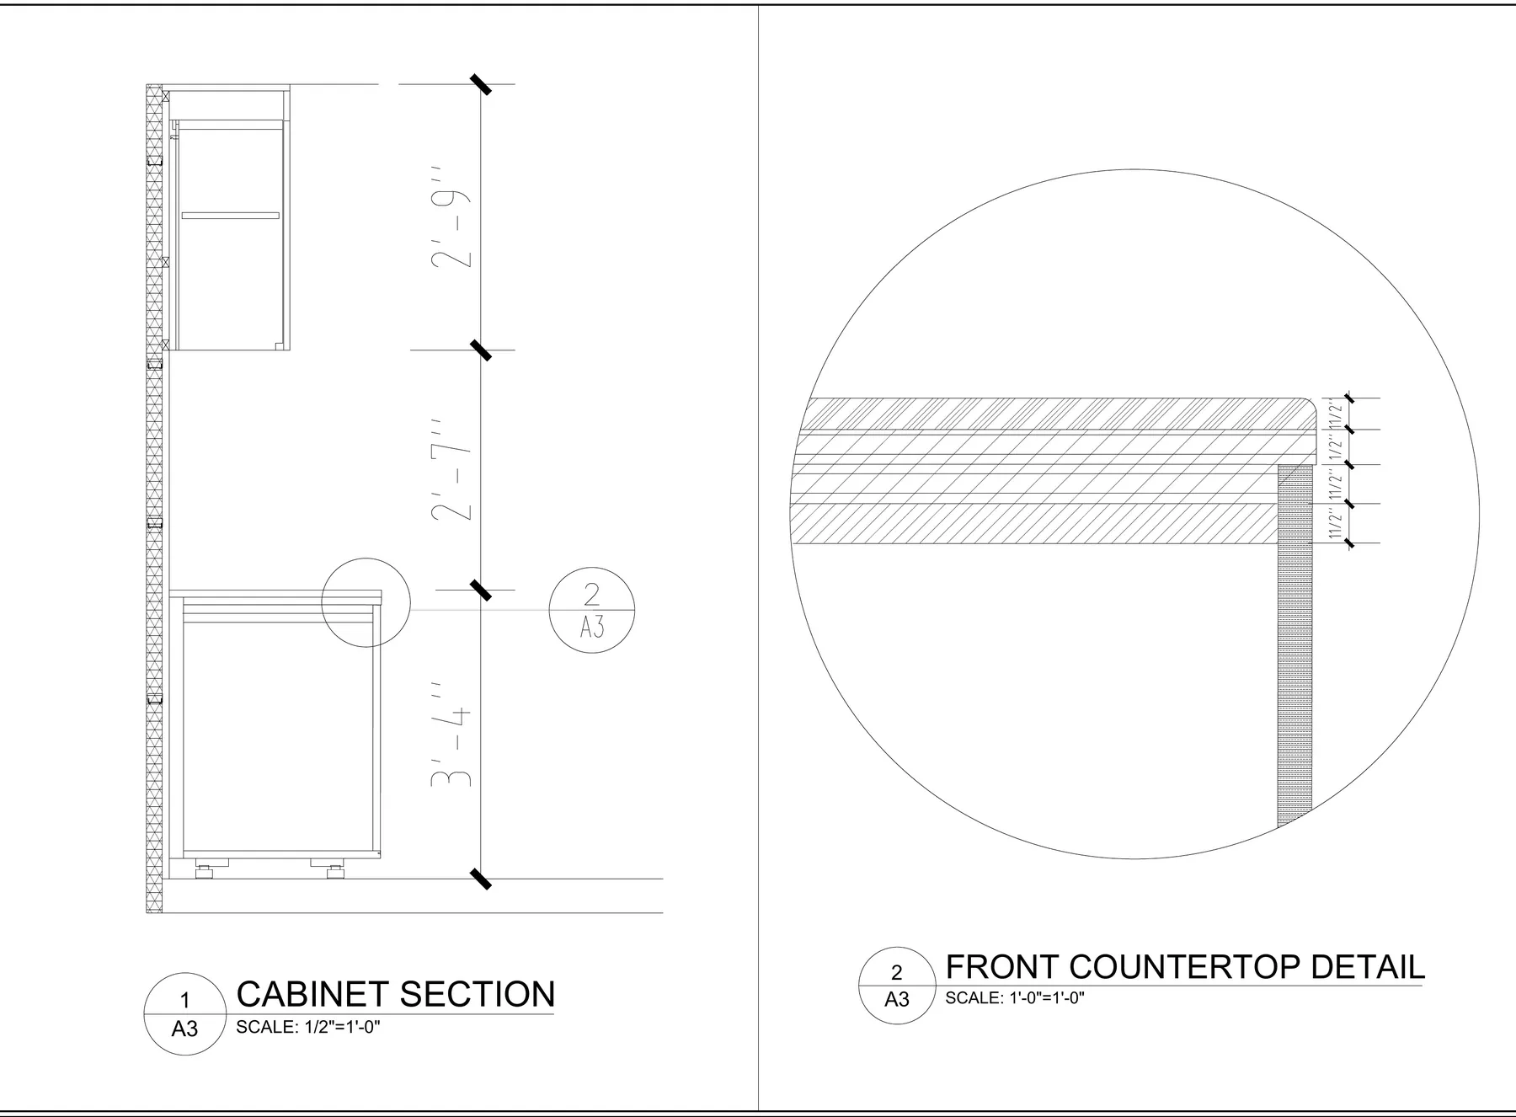
Construction drawings · 2025
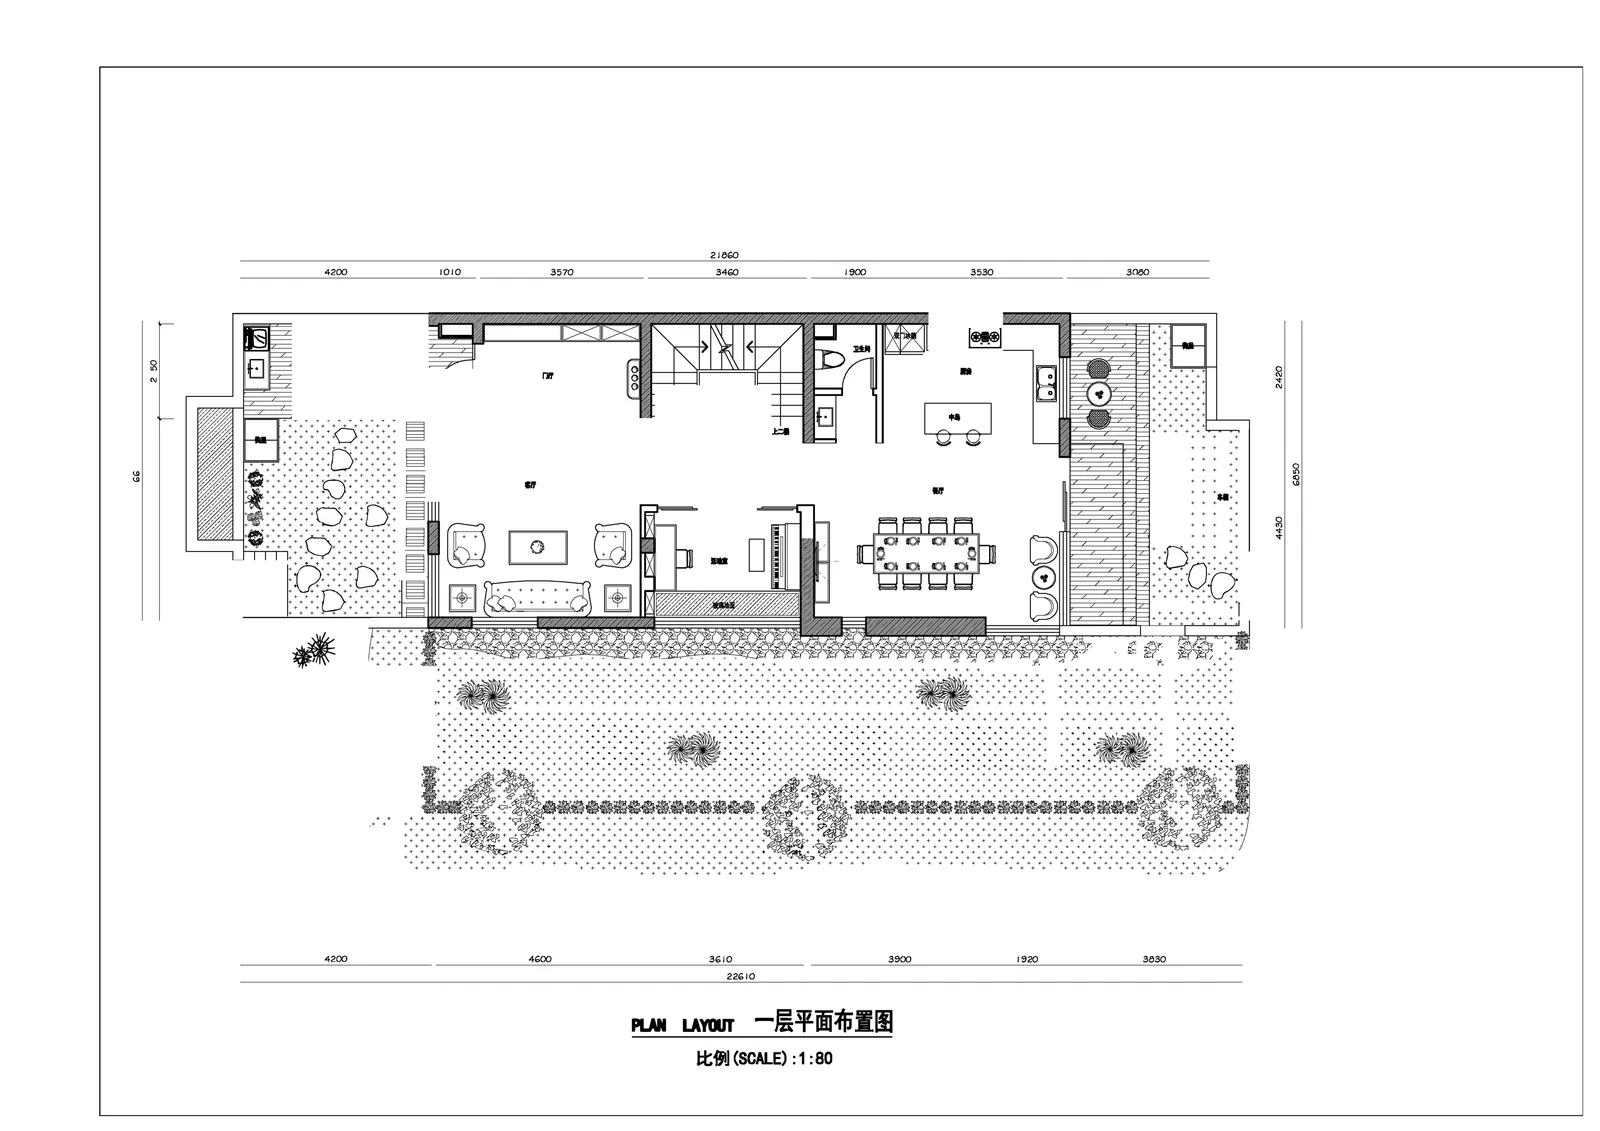
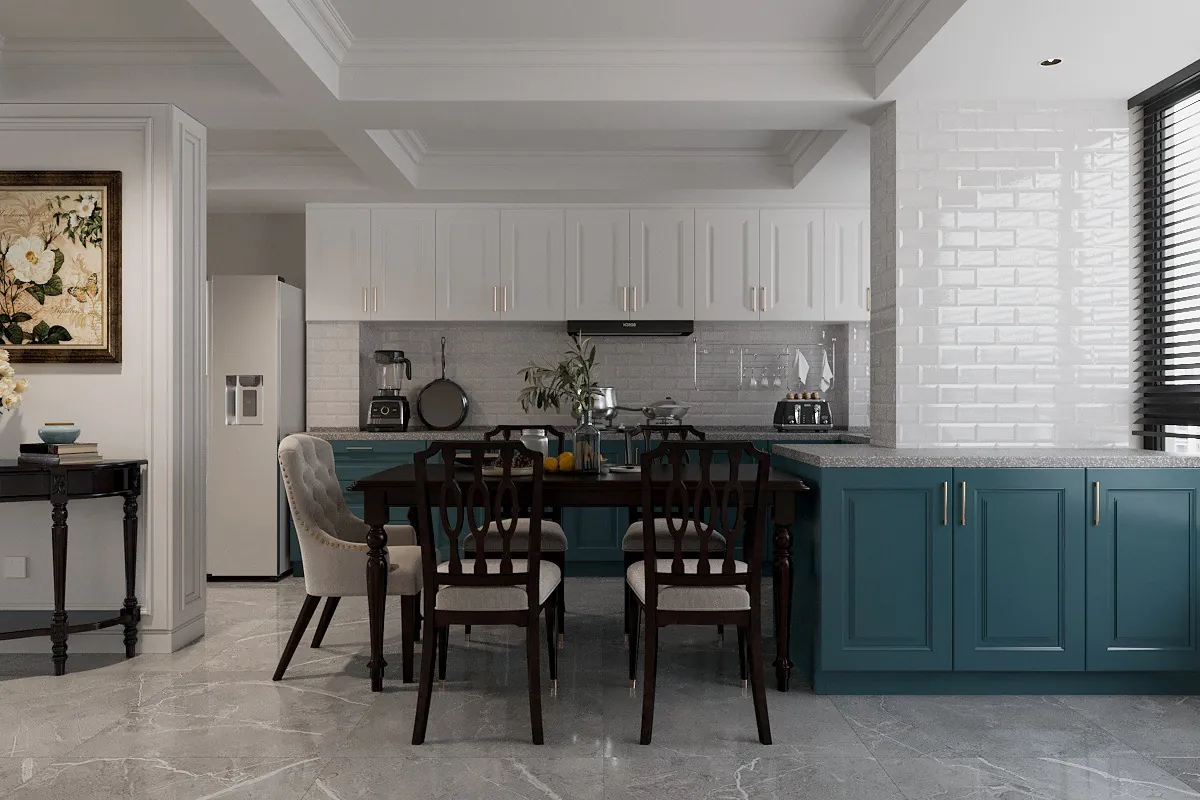
A plan, two elevations and a cabinet section in AutoCAD, at 1/2" = 1'-0". Built-in fridge, quartz counters, under-cabinet LED strips, a pull-out basket, a marble feature wall in the bathroom.
Open a sheet and click it to zoom in.
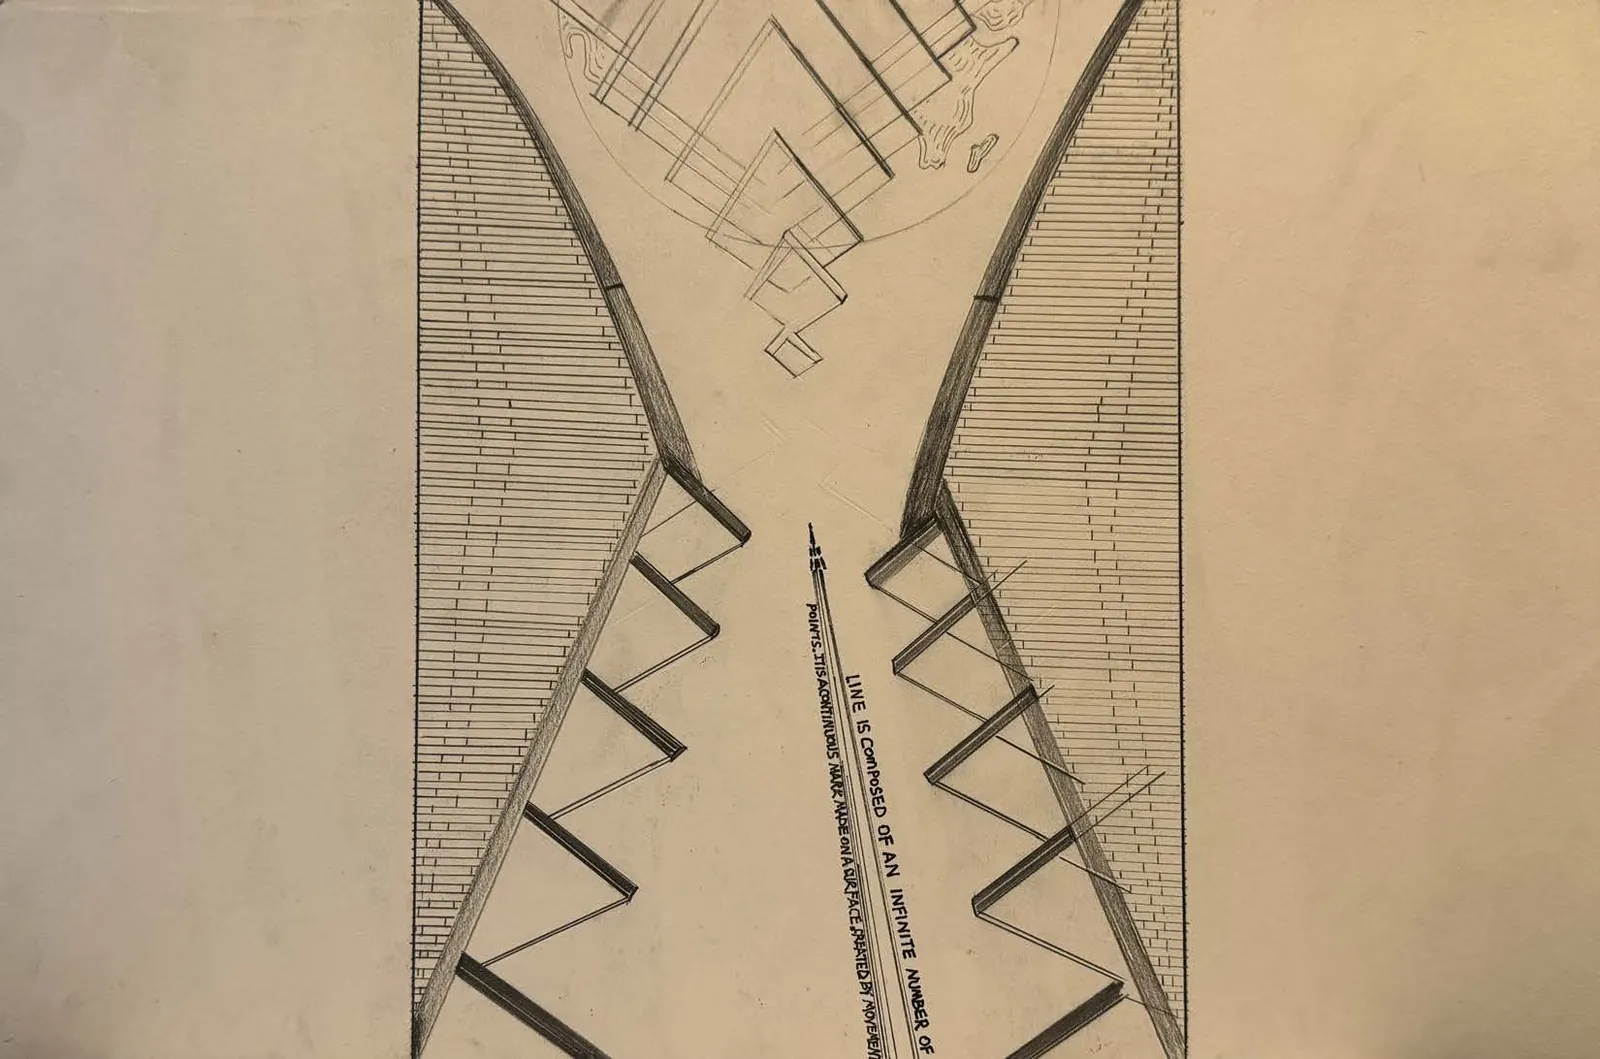
First term · January 2024
One of my first drawings at Sheridan, in pencil on paper. The lettering down the middle says what the term was about: a line is made of an infinite number of points, a continuous mark made by movement.
Application portfolio · January 2024 intake
Sheridan asked for a portfolio with a short note on each piece. I sent ten: a logo, a floor plan, two apartment renderings, and five photographs from my travels.
Pieces 06 to 10 · Photographs
Tap or hover a photo for the note I wrote for the application.
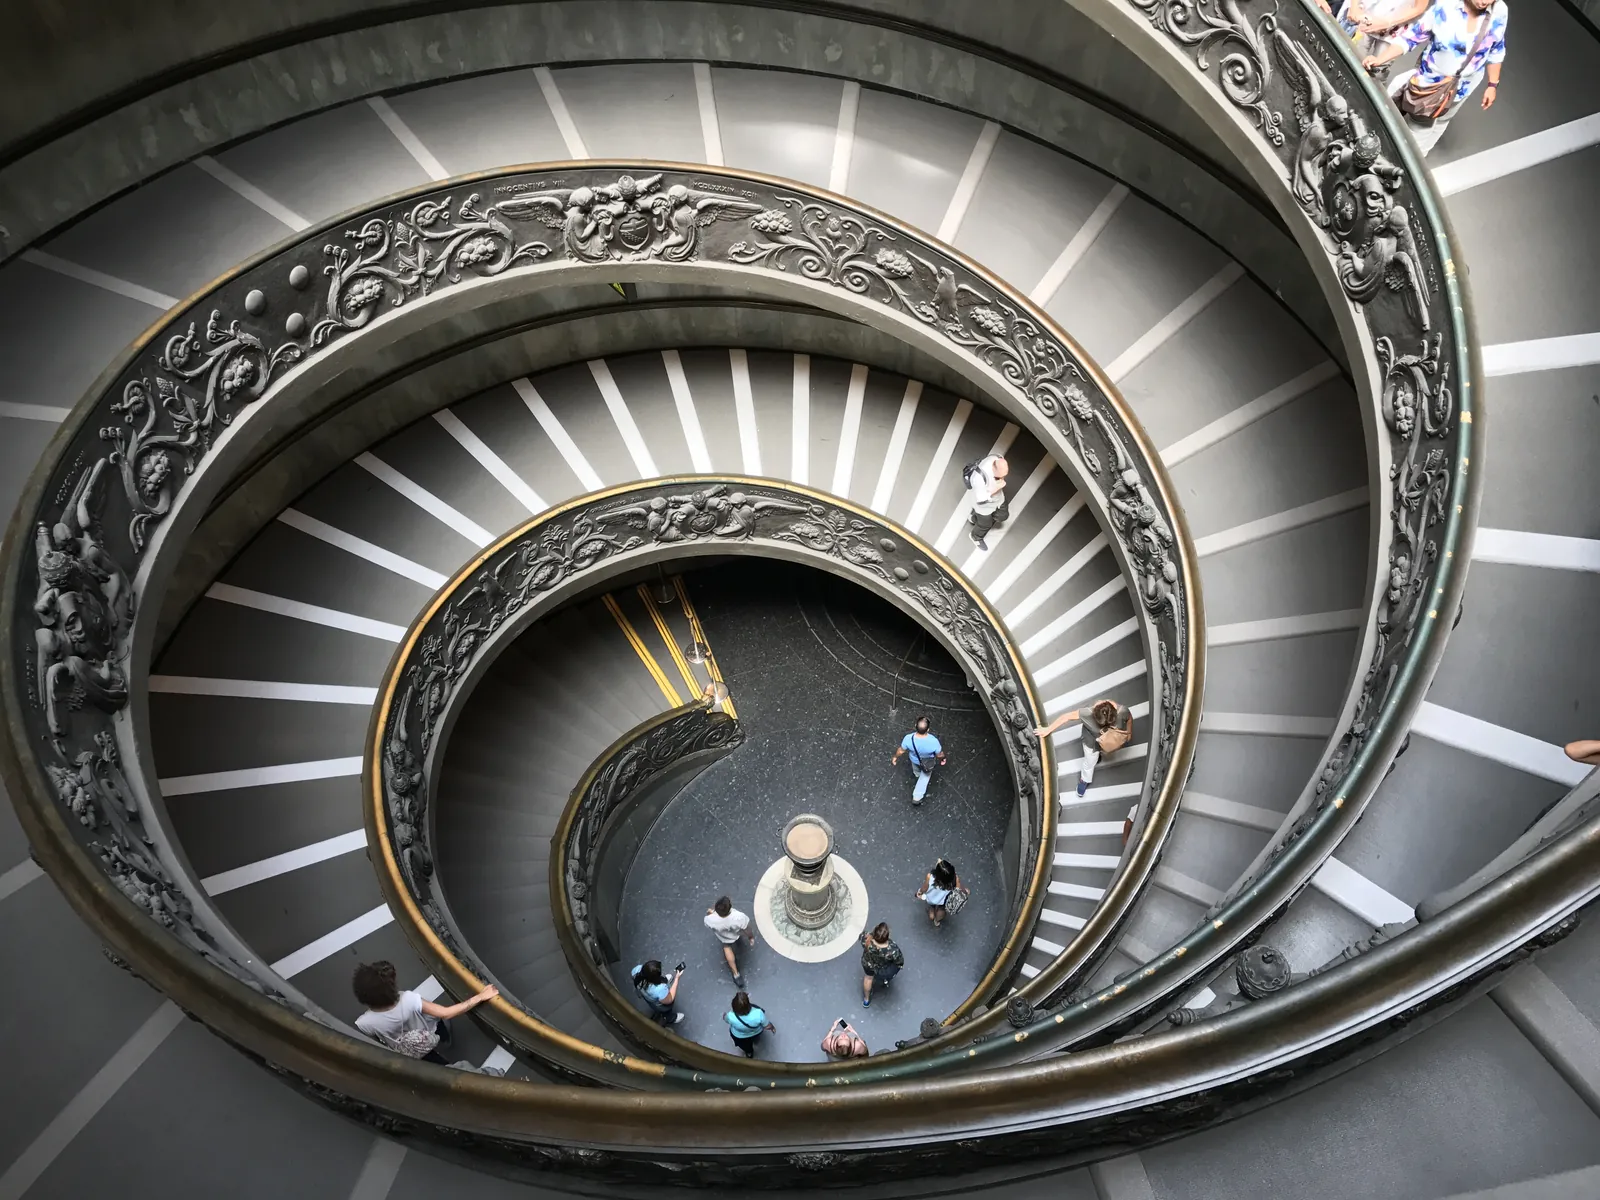 Life
Vatican Museums · 2017Seen from above, life is this staircase: some people climb, some go down, but everyone ends in the same place.
Life
Vatican Museums · 2017Seen from above, life is this staircase: some people climb, some go down, but everyone ends in the same place.
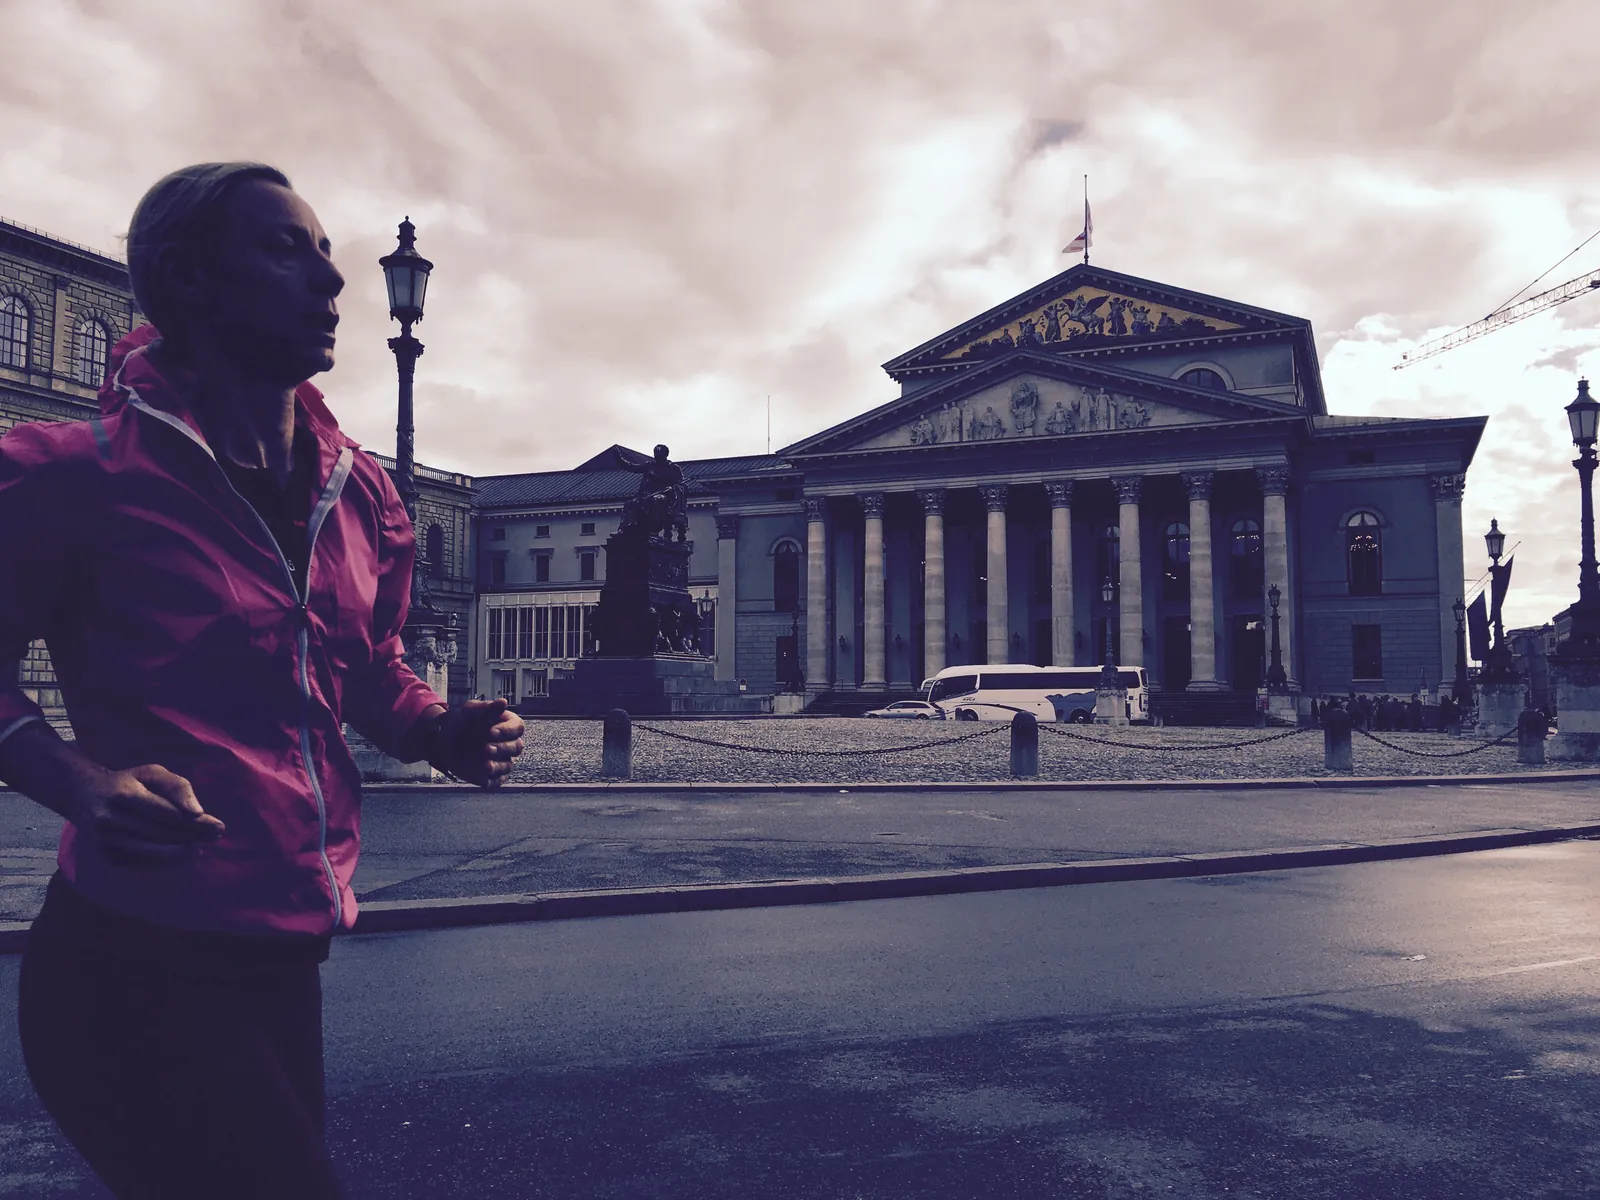 Departure
Munich · 2016A middle-aged woman runs past the opera on a gray morning, eyes on her goal. It's never too late to start.
Departure
Munich · 2016A middle-aged woman runs past the opera on a gray morning, eyes on her goal. It's never too late to start.
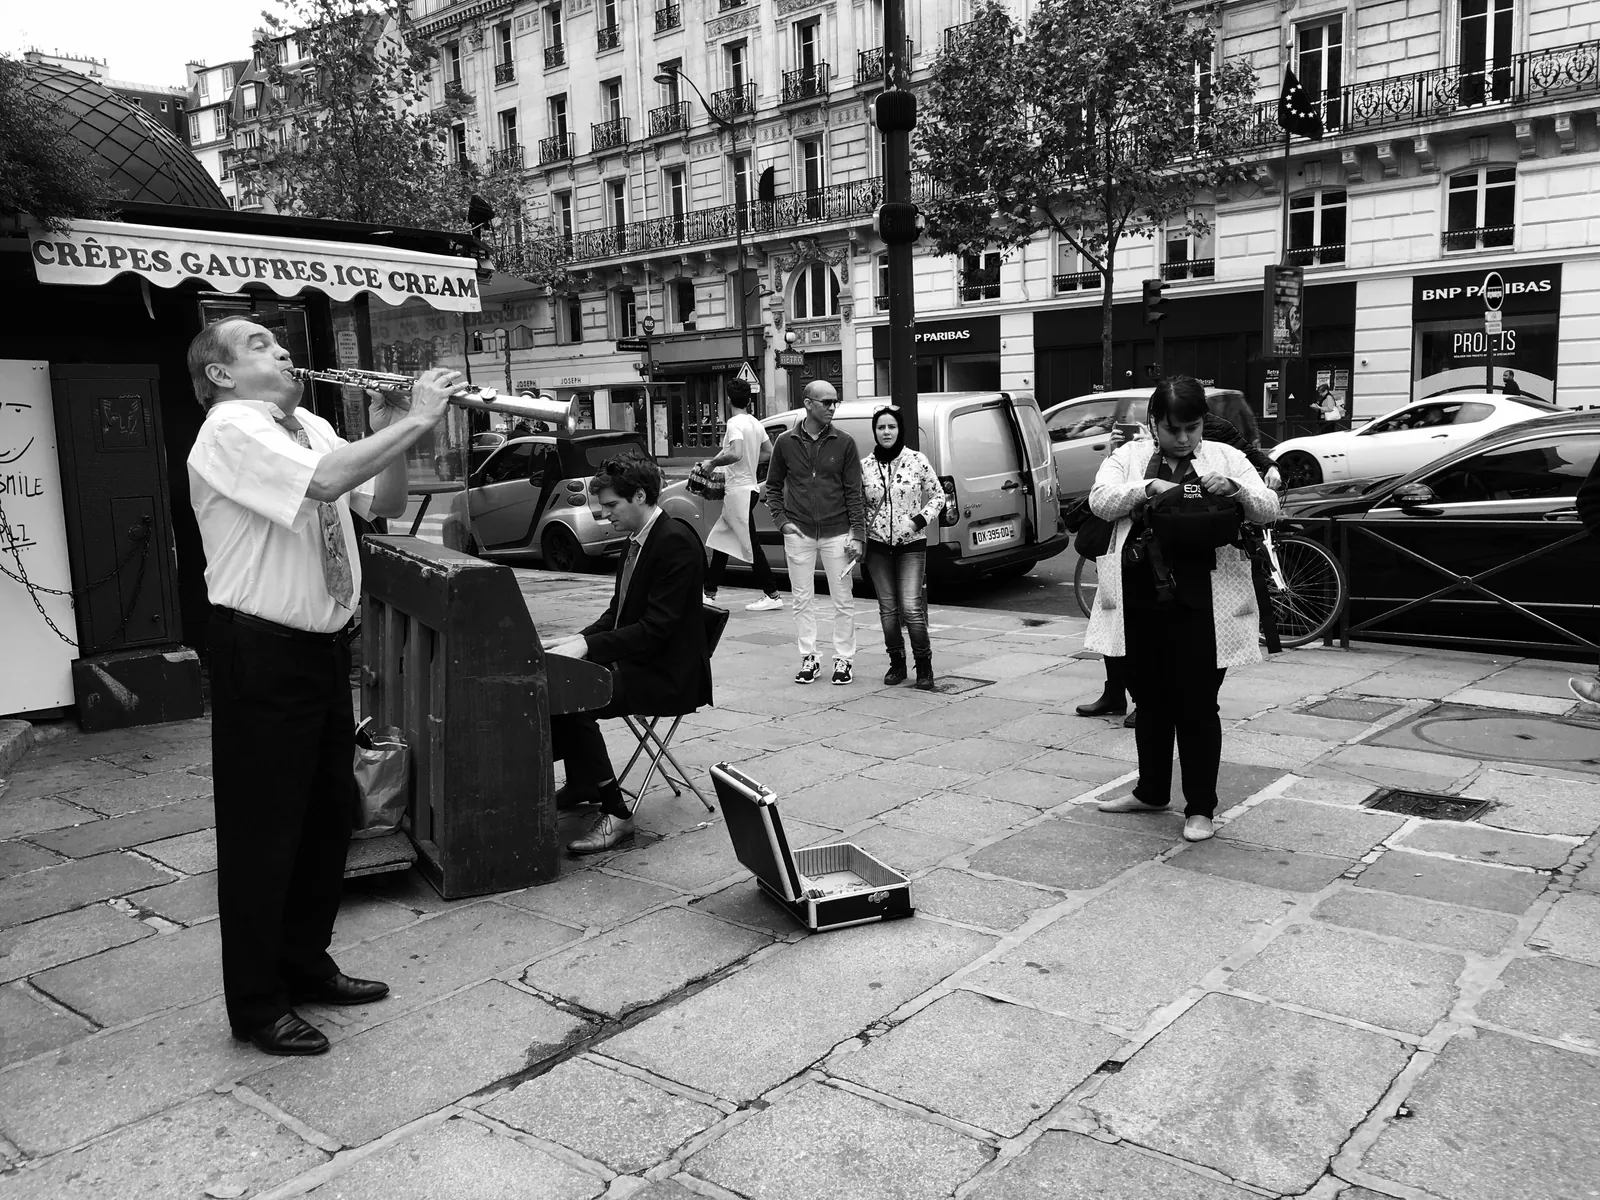 Enjoy
Paris · 2016An old man played the clarinet on a street corner, a passerby sat down at the piano, and the street stopped to listen.
Enjoy
Paris · 2016An old man played the clarinet on a street corner, a passerby sat down at the piano, and the street stopped to listen.
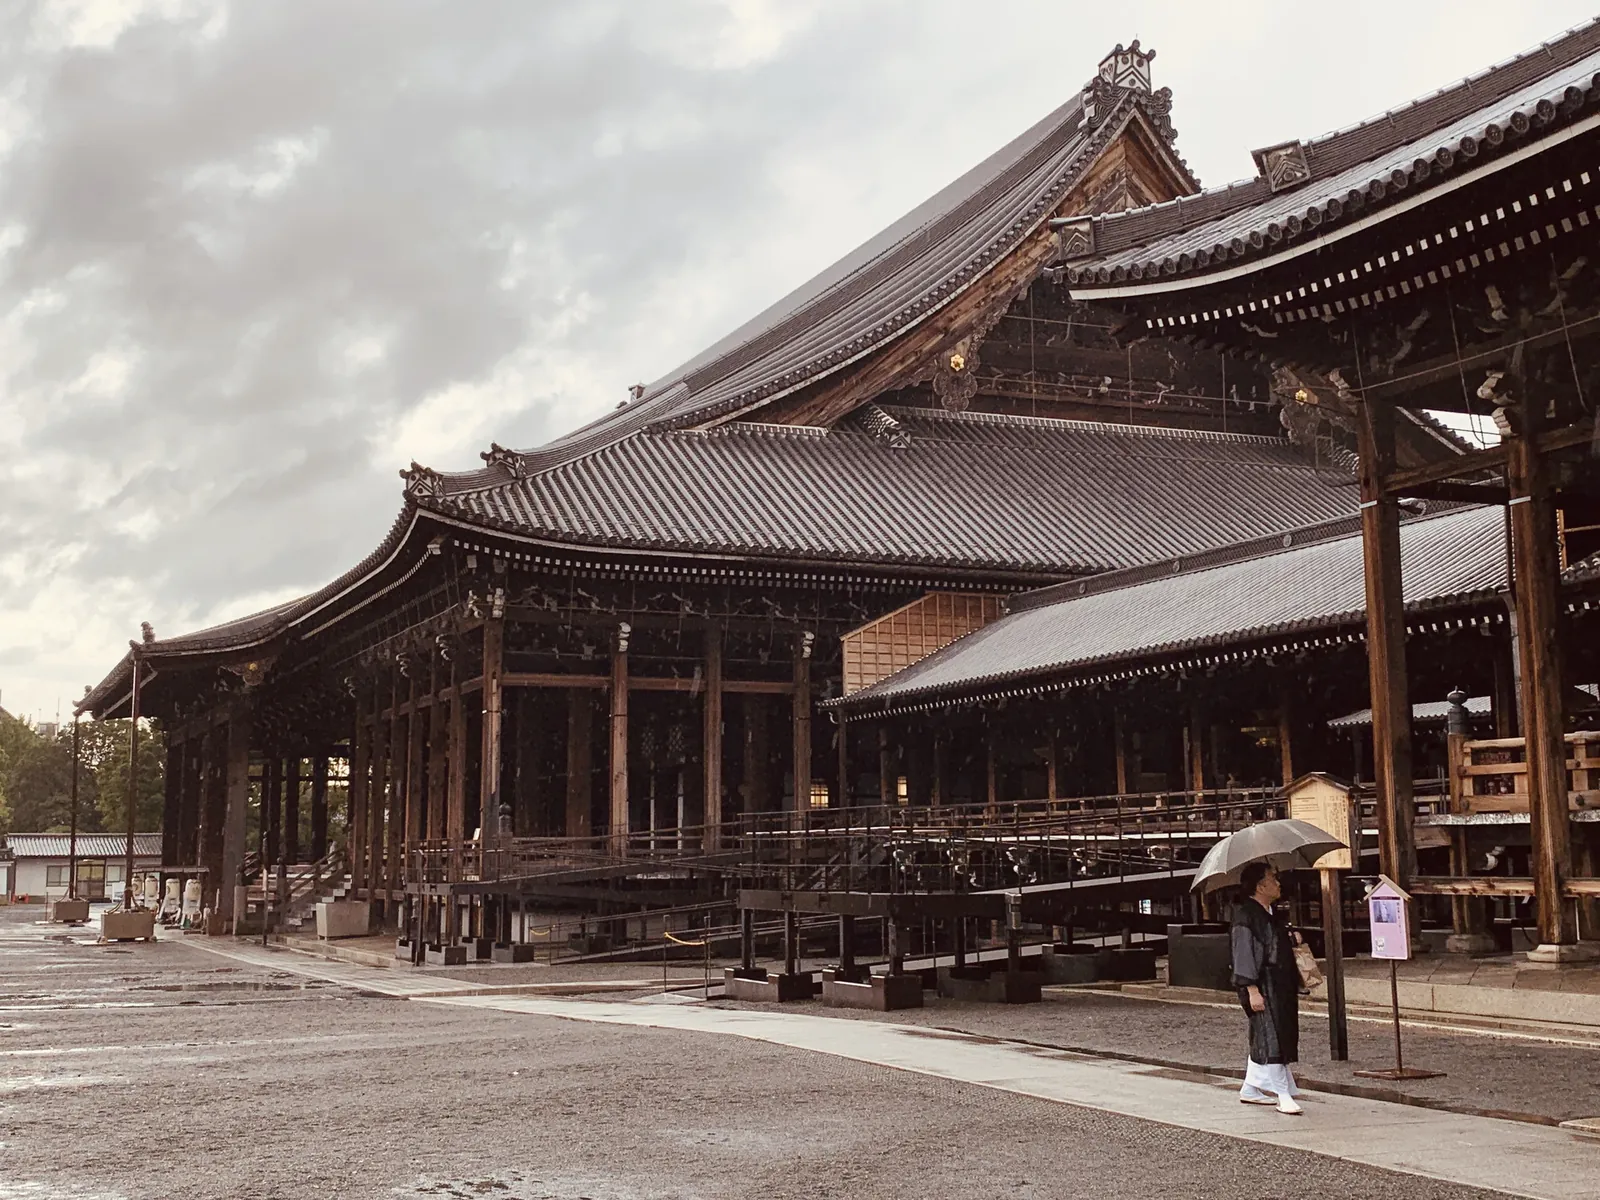 Faith
Kyoto · 2019After heavy rain, one believer in formal dress, holding a gift, still looking for the temple he came to visit.
Faith
Kyoto · 2019After heavy rain, one believer in formal dress, holding a gift, still looking for the temple he came to visit.
 Farewell
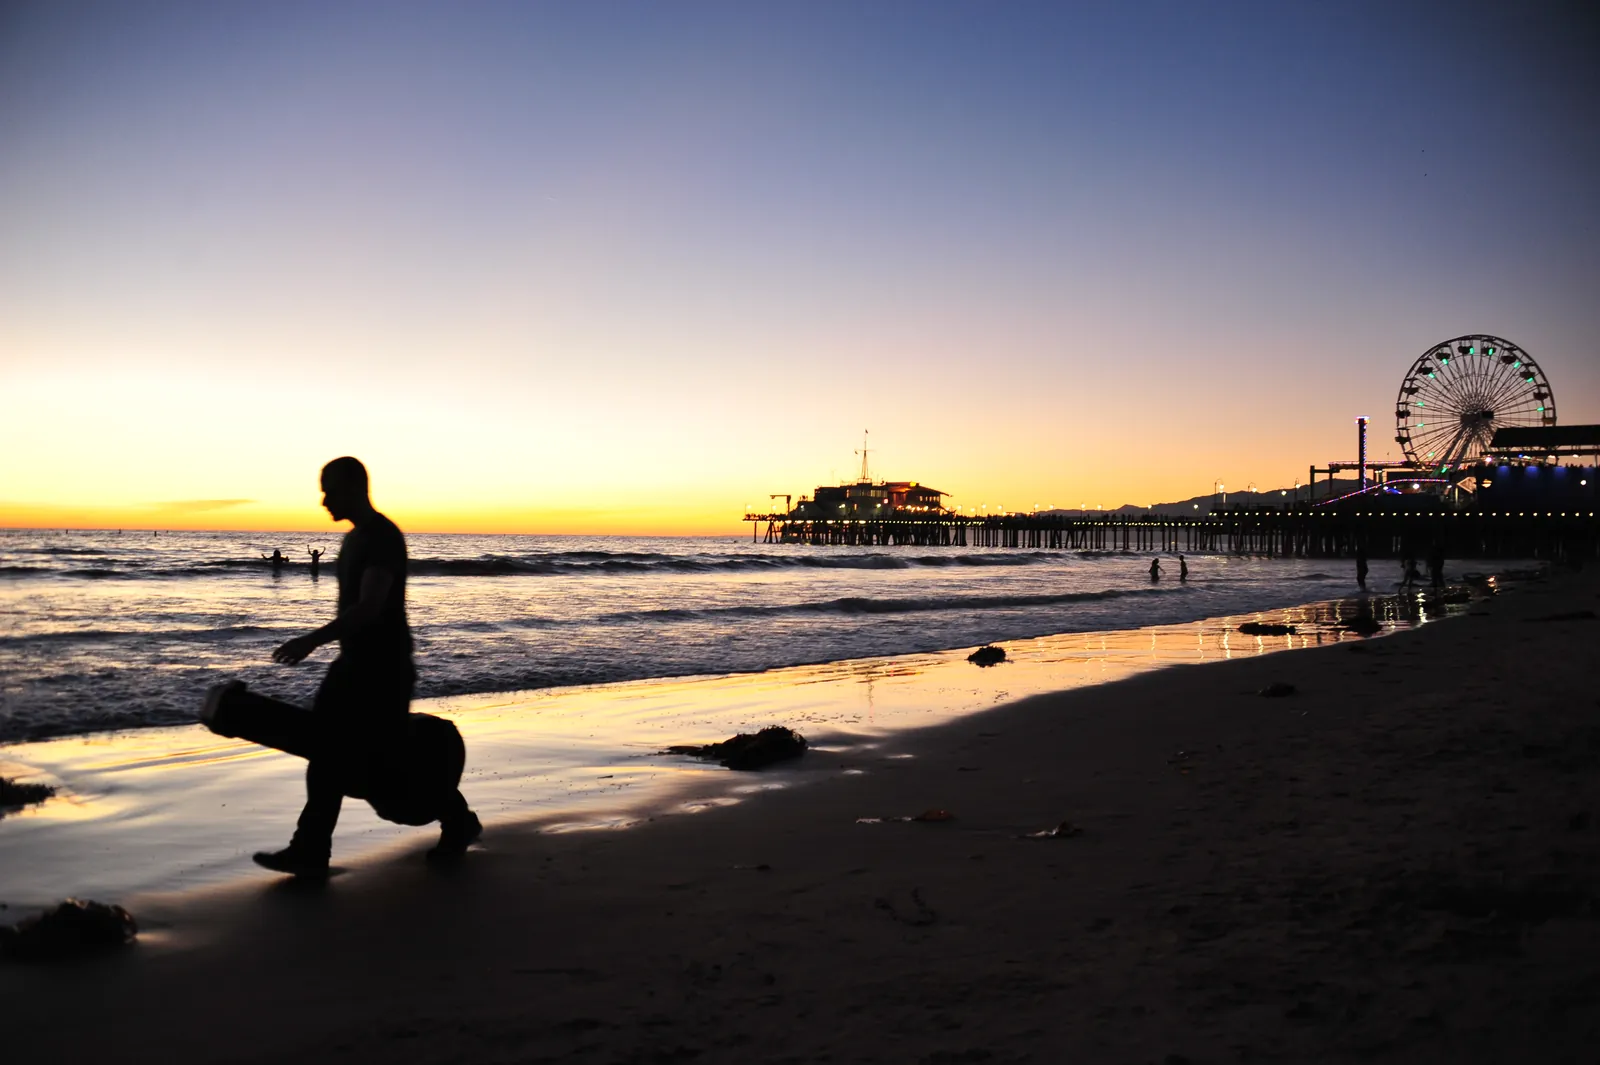
Santa Monica · 2018A musician walks off at sunset. Farewells are short; the sun comes up again tomorrow.
Farewell
Santa Monica · 2018A musician walks off at sunset. Farewells are short; the sun comes up again tomorrow.